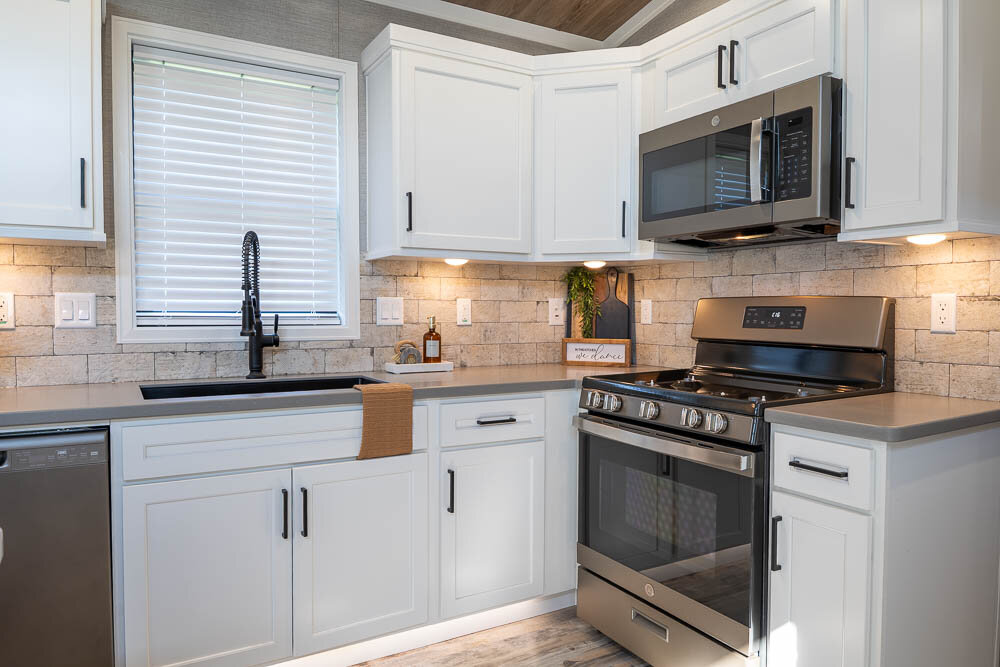
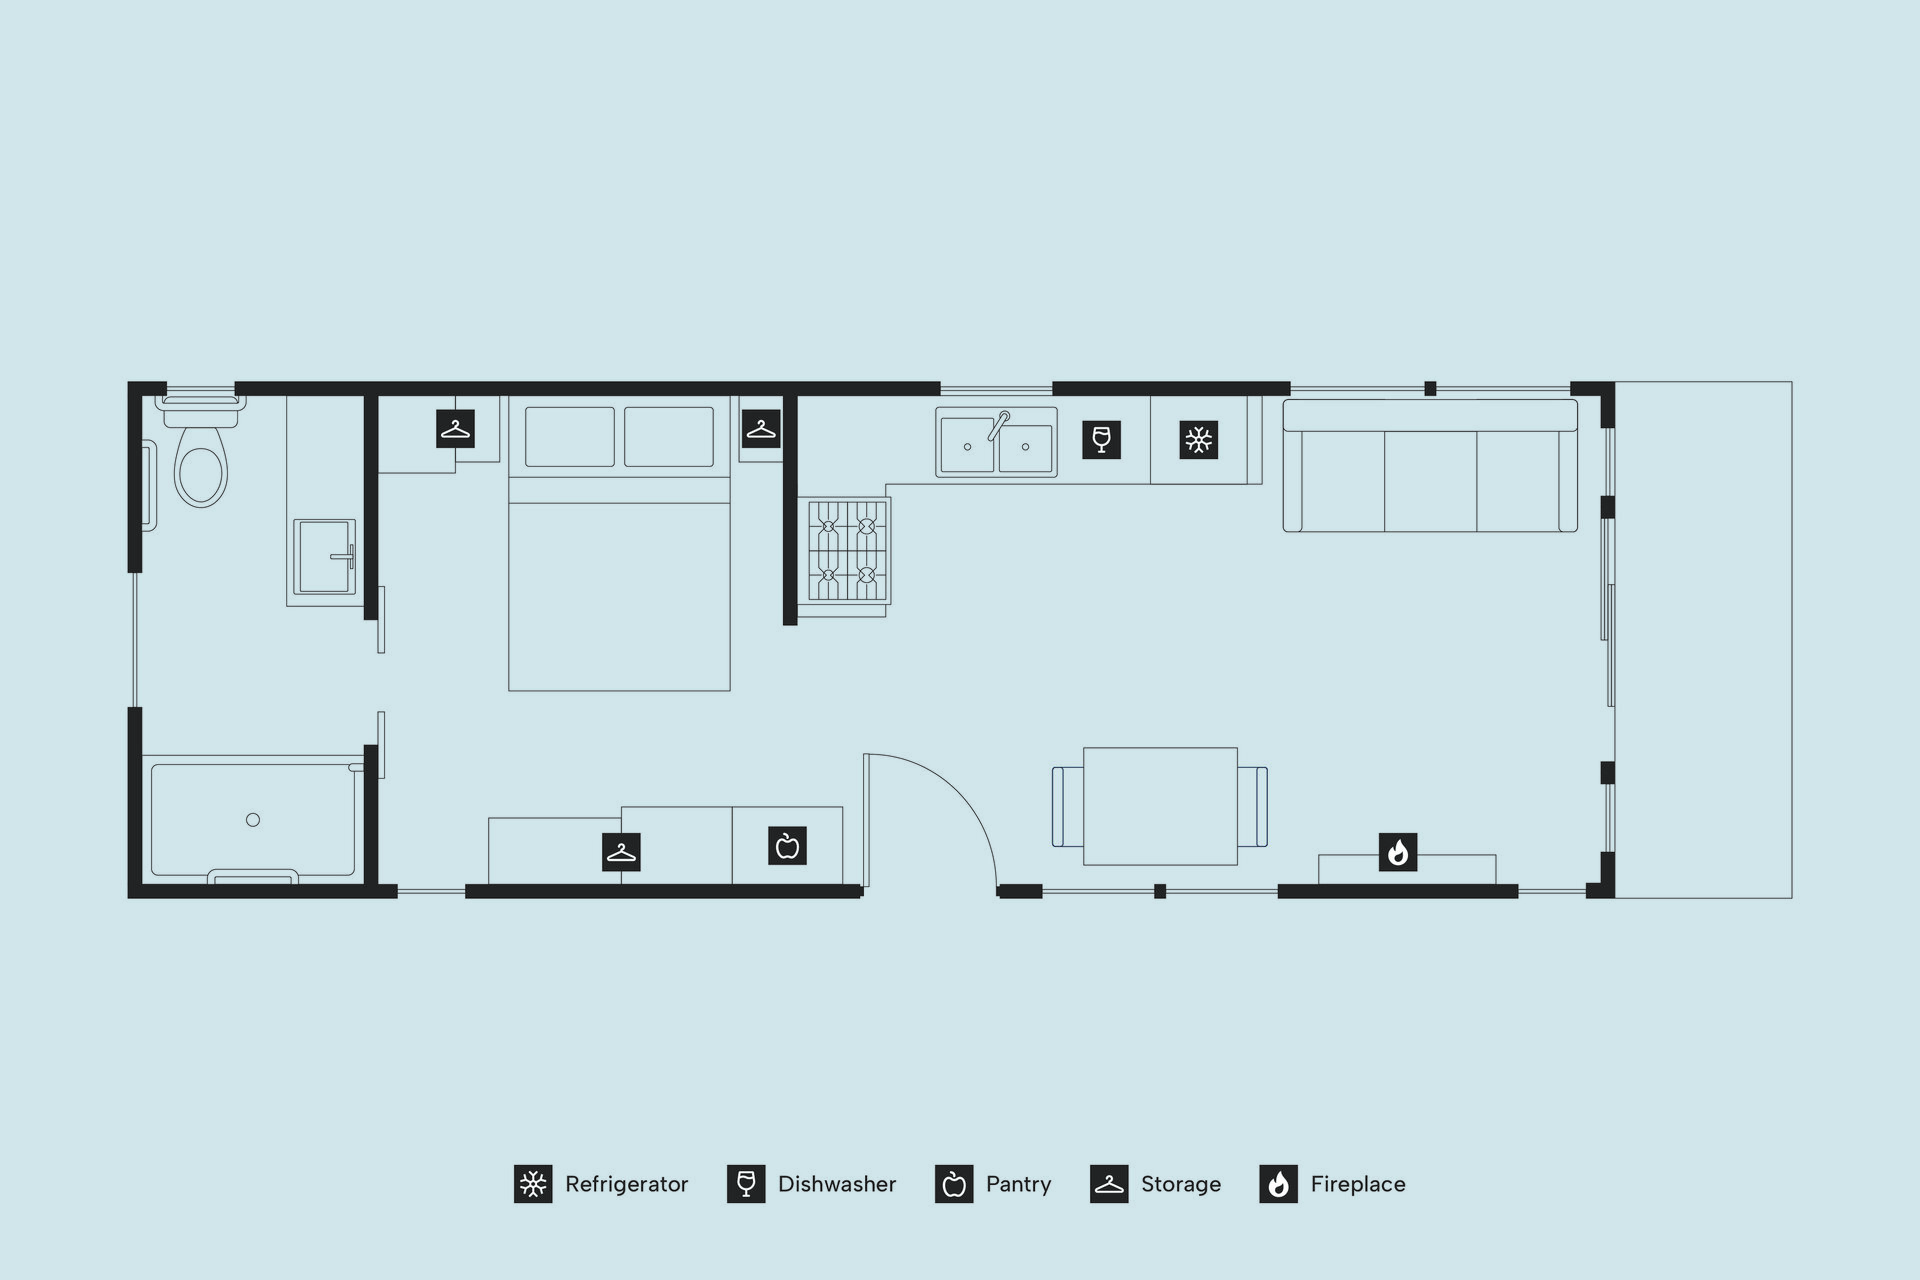
The CabinsYOUR HOME BASE IN SAUGATUCK

Explore Frieden's collection of studio, one-bedroom, and two-bedroom cabins. Each layout offers its own balance of privacy, gathering space, and connection to the outdoors, making it easy to find the right fit whether you’re traveling as a couple, with friends, or bringing the whole family together.

Viewing:
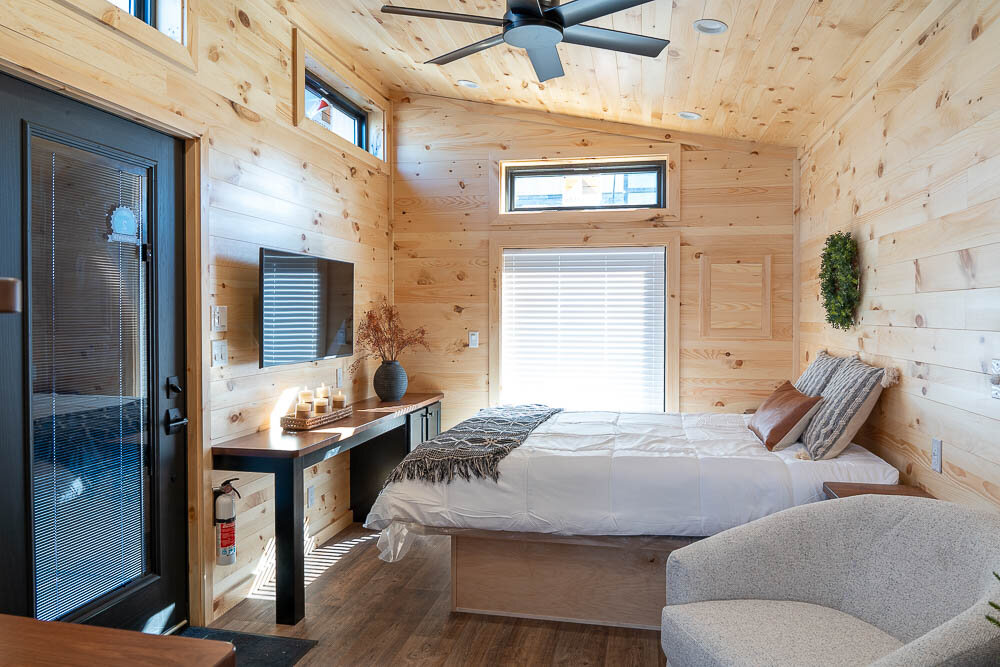
a room with a bed and a tvLink to Larger Item Photo, The Linden - ListItem1, ListItemCarouselImage1
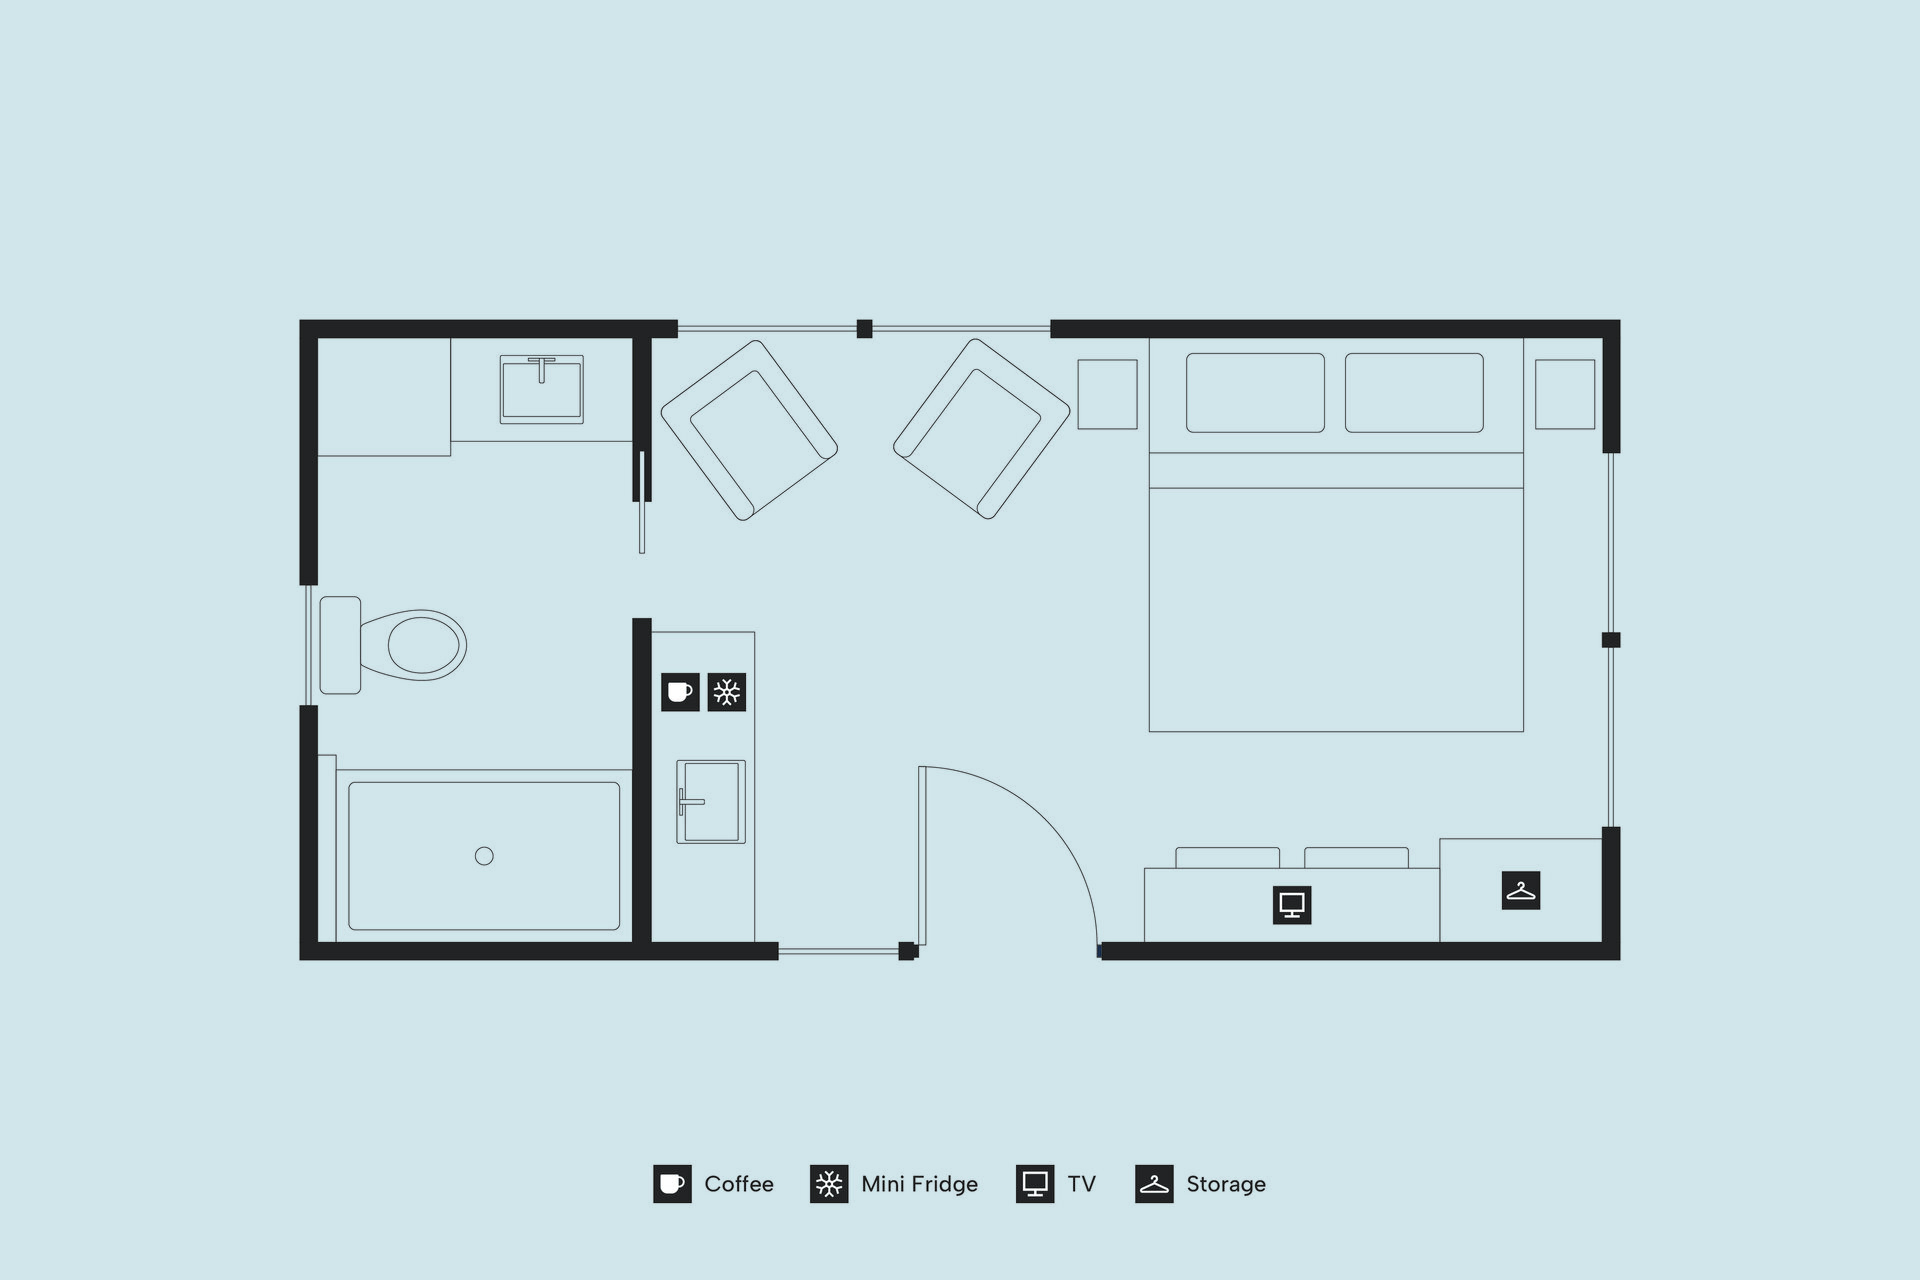
floorplan of the linden cabinLink to Larger Item Photo, The Linden - ListItem1, ListItemCarouselImage2

The Linden King Bed | Kitchenette

The Linden offers a studio layout centered around a king bed, creating a comfortable retreat for solo travelers and couples. Wood finishes, soft light, and an inviting sitting area provide space to unwind after a day exploring the lakeshore or nearby towns. A compact refresh station keeps mornings simple, while the open design allows the space to flow naturally from day to evening.

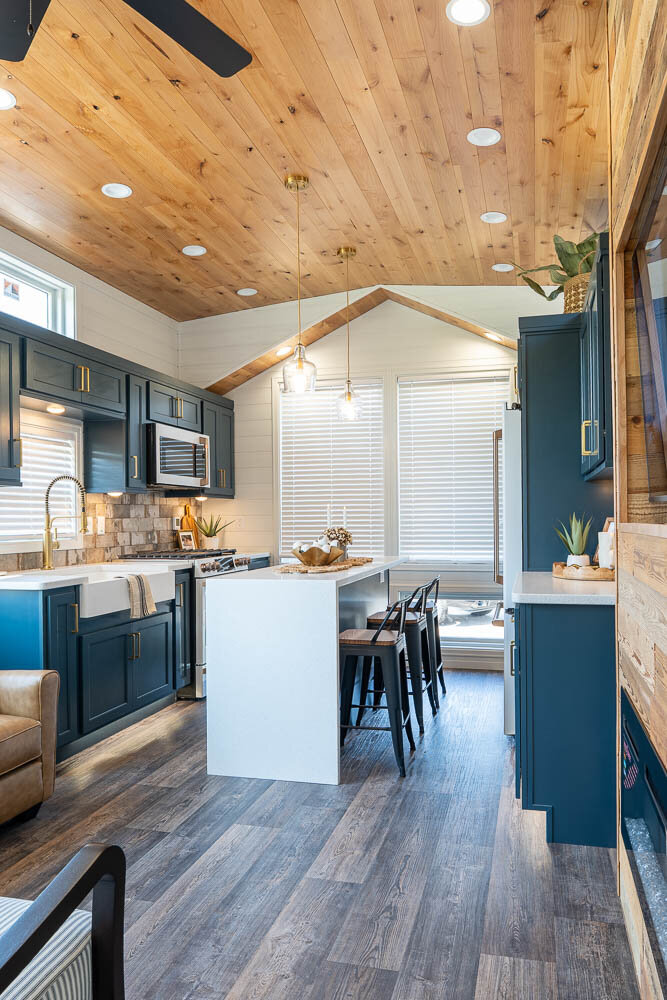
a kitchen with a bar and a wood ceilingLink to Larger Item Photo, The Alder - ListItem2, ListItemCarouselImage1
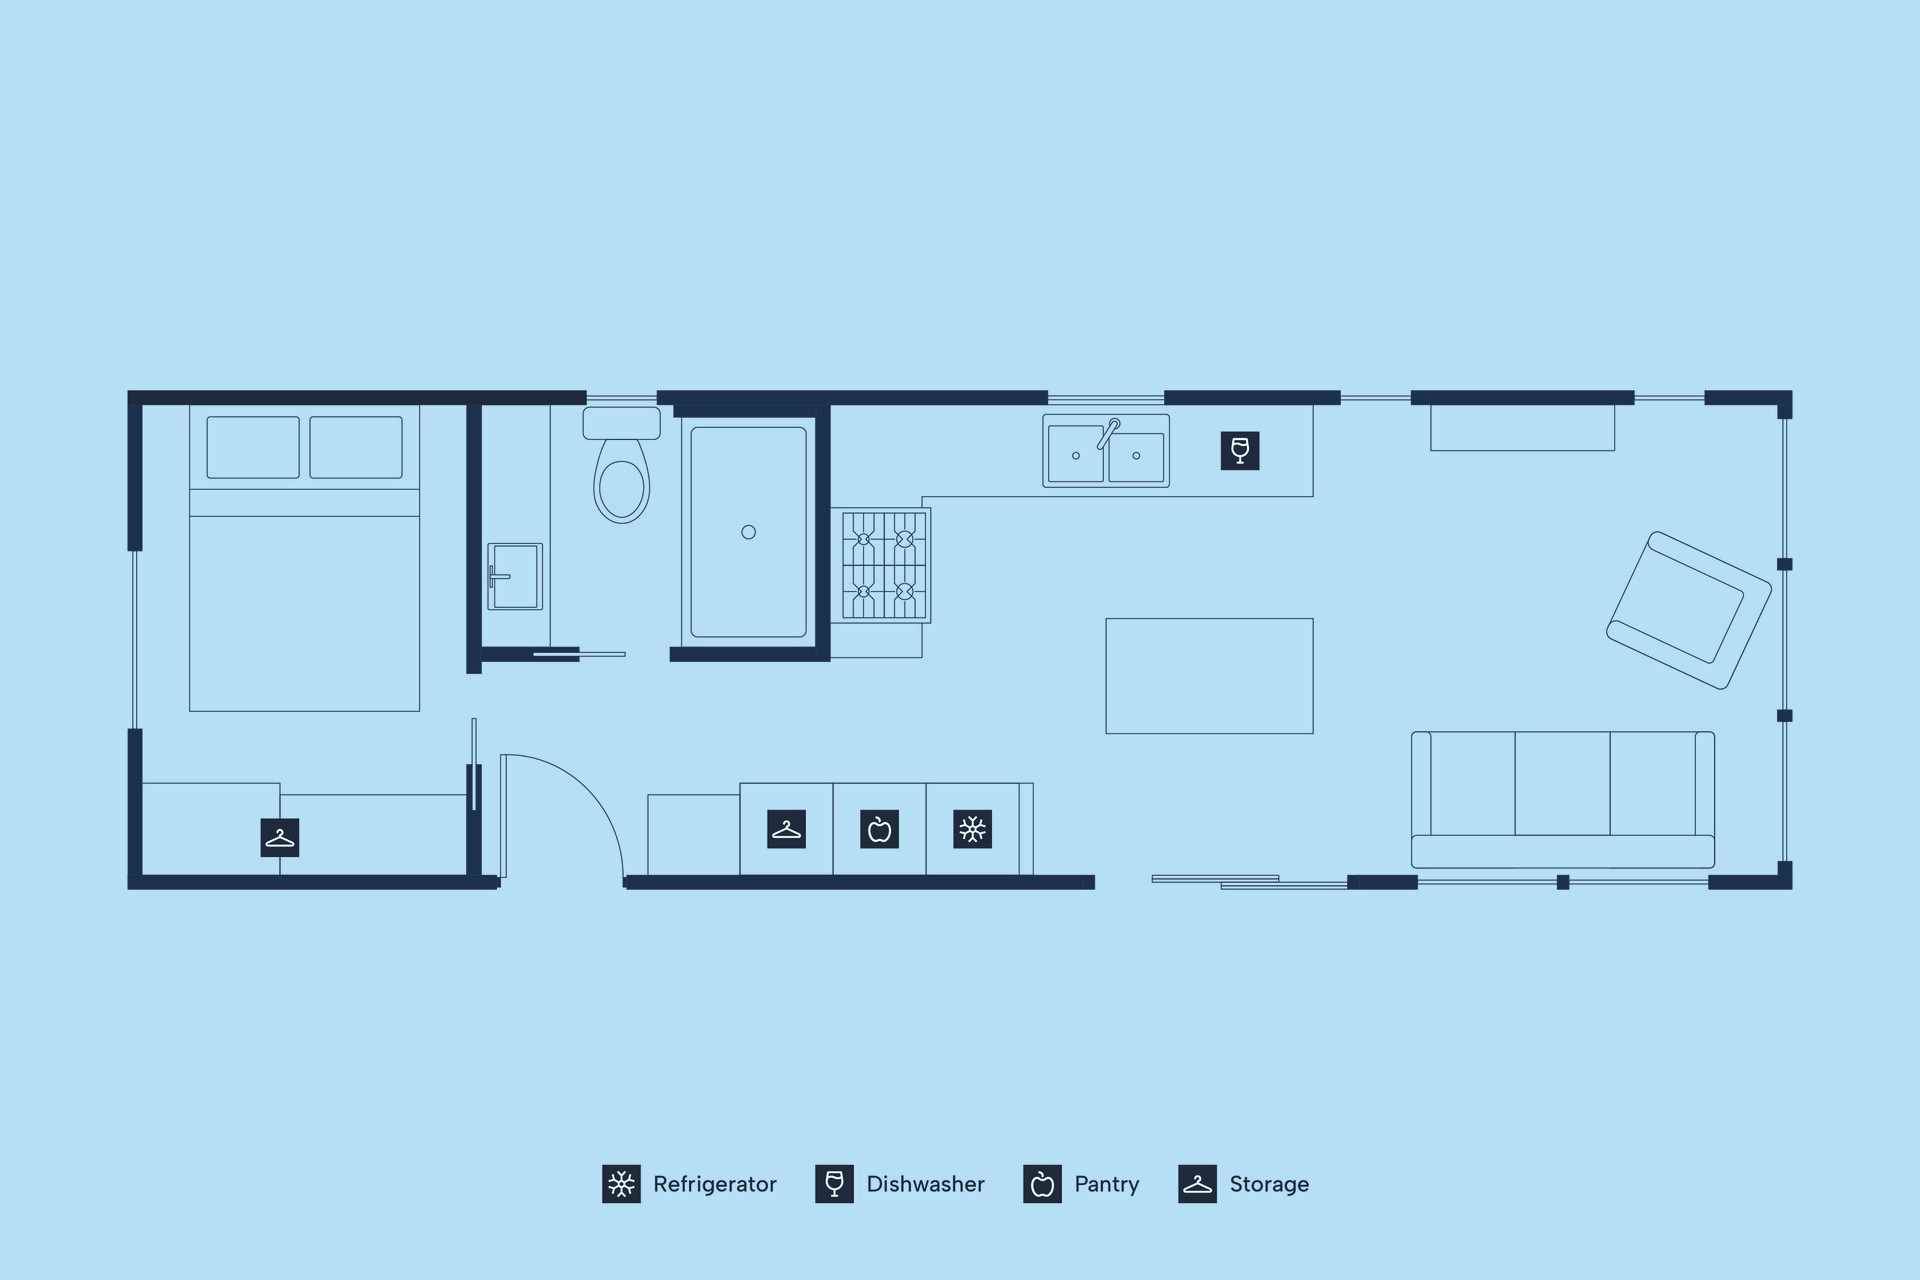
floorplan of the alder cabinLink to Larger Item Photo, The Alder - ListItem2, ListItemCarouselImage2

The Alder 1 Queen Bed + Double Pull-Out Sofa | Full Kitchen

Designed for couples, friends, or a small family, The Alder pairs a private queen bedroom with an open living area and full kitchen. Time together comes easily around meals, conversations, or a quiet evening indoors. The separate bedroom offers added privacy while the pull-out sofa provides additional flexibility during your stay.

a bed with white sheets and pillowsLink to Larger Item Photo, The Alder Veranda Porch - ListItem3, ListItemCarouselImage1
floorplan of the alder veranda porch cabinLink to Larger Item Photo, The Alder Veranda Porch - ListItem3, ListItemCarouselImage2

The Alder Veranda Porch 1 Queen Bed + Double Pull-Out Sofa | Full Kitchen | 8' Furnished Veranda Porch

The Alder Veranda Porch builds on the comfort of The Alder with an expanded outdoor living area. A private bedroom, open living room, and full kitchen create an easy home base, while the furnished 8-foot veranda porch offers space for morning coffee, conversation, or time outdoors. It works especially well for couples and small families seeking both indoor and outdoor space.

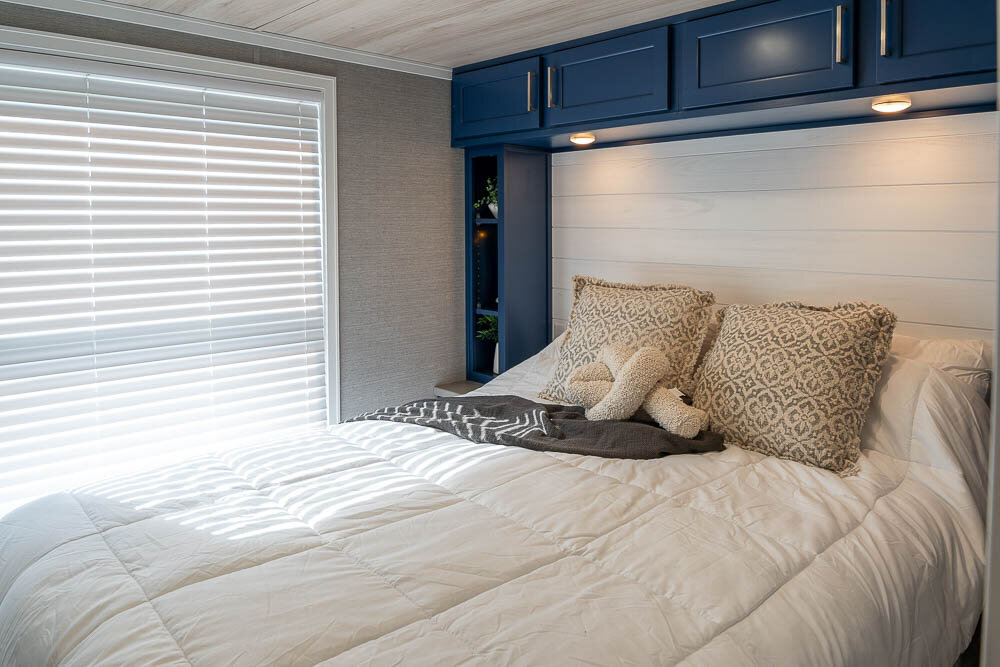
Bed with blue and white headboardLink to Larger Item Photo, The Meadow - ListItem4, ListItemCarouselImage1
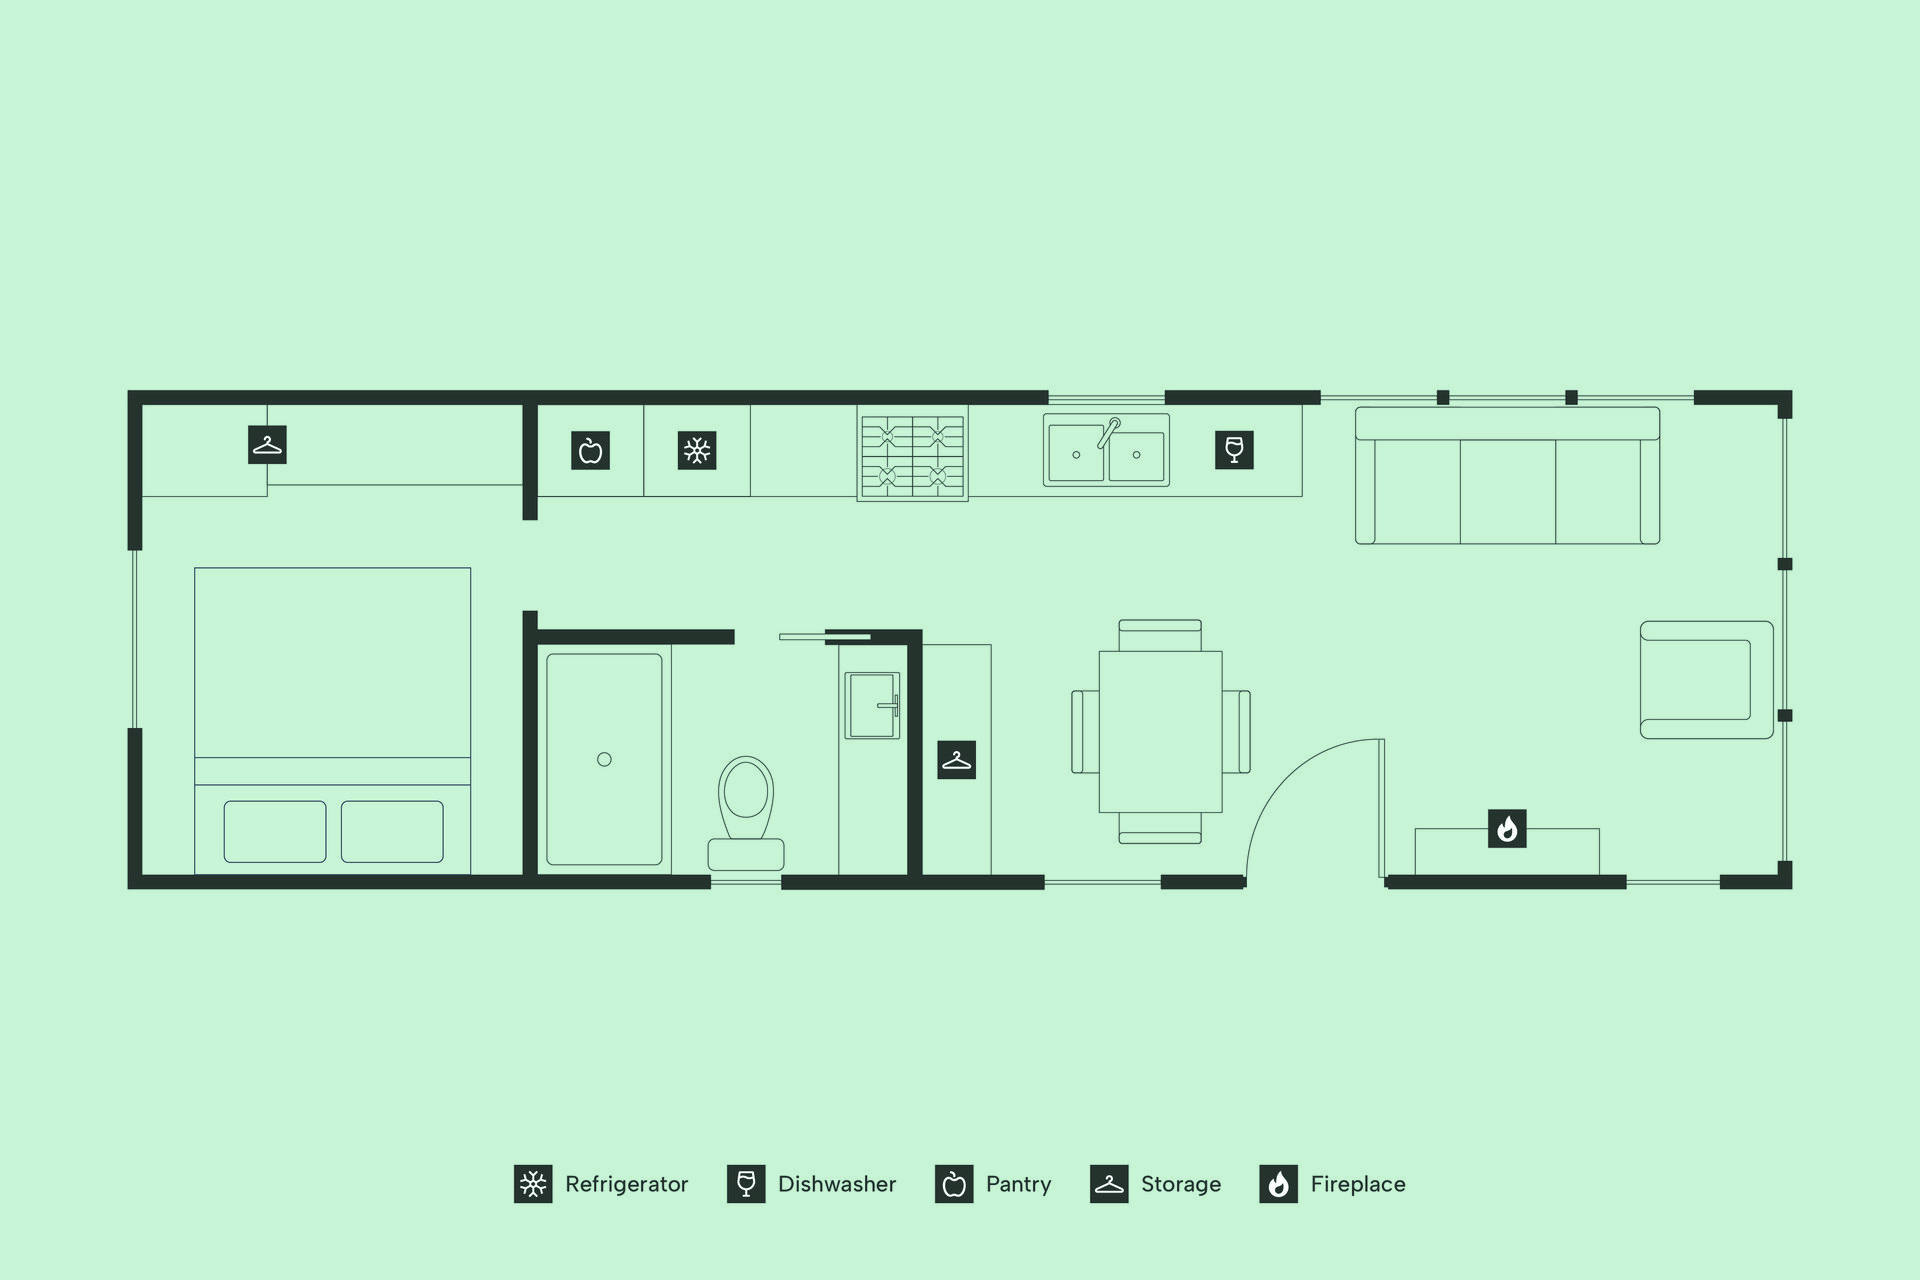
floorplan of the meadow cabinLink to Larger Item Photo, The Meadow - ListItem4, ListItemCarouselImage2

The Meadow 1 King Bed + Double Pull-Out Sofa | Full Kitchen

Centered around a king bed, The Meadow offers a compact layout that makes the most of every square foot. A full kitchen keeps meals convenient, while the pull-out sofa adds flexibility for couples, friends, or parents traveling with children. After a day of exploring, return to a cabin designed with comfort, rest, and simplicity in mind.

a bed with pillows and a lamp above the bedLink to Larger Item Photo, The Meadow Veranda Porch - ListItem5, ListItemCarouselImage1
floorplan of the meadow veranda porch cabinLink to Larger Item Photo, The Meadow Veranda Porch - ListItem5, ListItemCarouselImage2

The Meadow Veranda Porch 1 King Bed + Double Pull-Out Sofa | Full Kitchen | 8' Furnished Veranda Porch

The Meadow Veranda Porch combines an efficient interior with additional outdoor living space. Inside, a king bed and full kitchen provide everything needed for a comfortable stay. Outside, the furnished veranda porch creates a natural place to enjoy fresh air, read a book, or gather before heading out for the day.

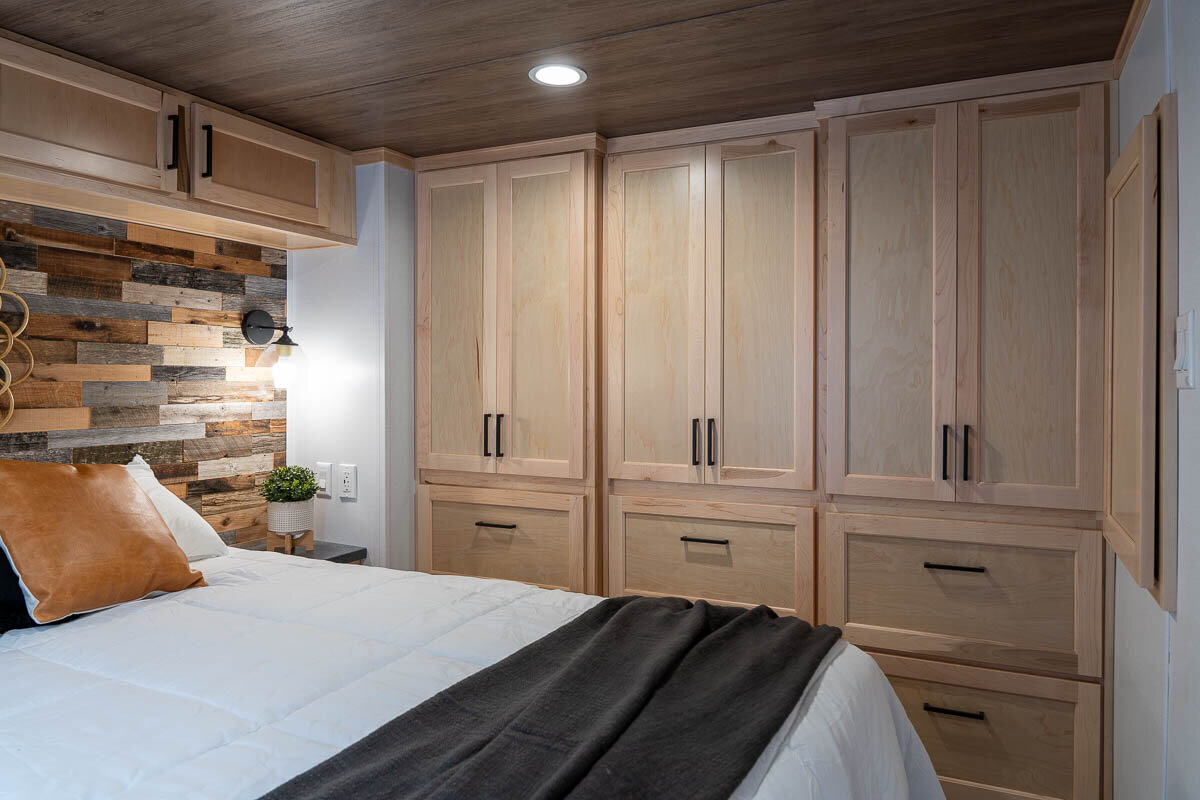
a bedroom with wood cabinets and a bedLink to Larger Item Photo, The Harbor - ListItem6, ListItemCarouselImage1
floorplan of the harbor cabinLink to Larger Item Photo, The Harbor - ListItem6, ListItemCarouselImage2

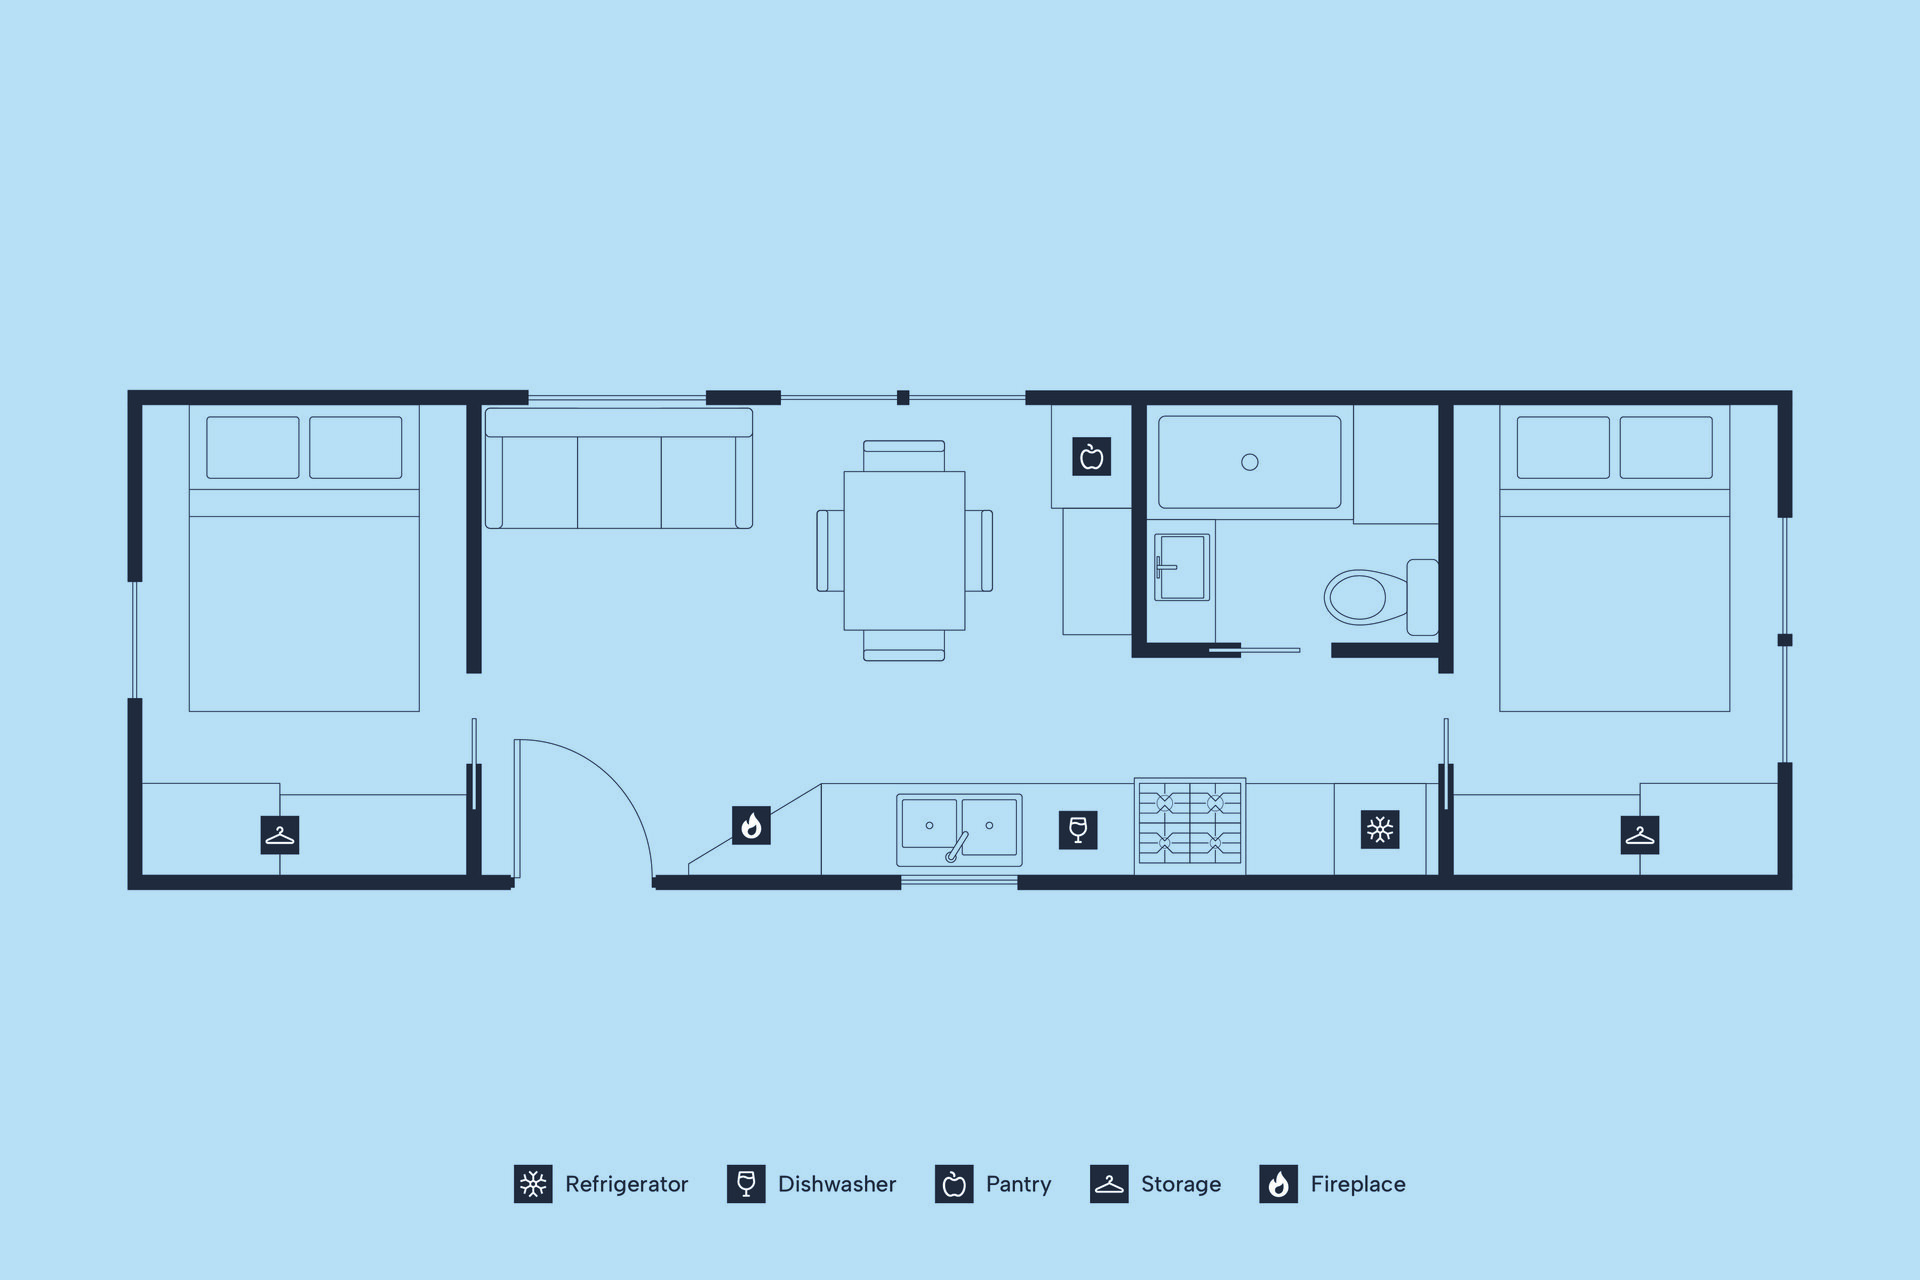
The Harbor 2 Queen Beds + Double Pull-Out Sofa | Full Kitchen

With two private queen bedrooms, The Harbor offers a comfortable option for friends, couples traveling together, and families. Shared time unfolds naturally in the open living area and full kitchen, while separate bedrooms provide privacy when needed. It's a layout that balances togetherness and personal space throughout the stay.

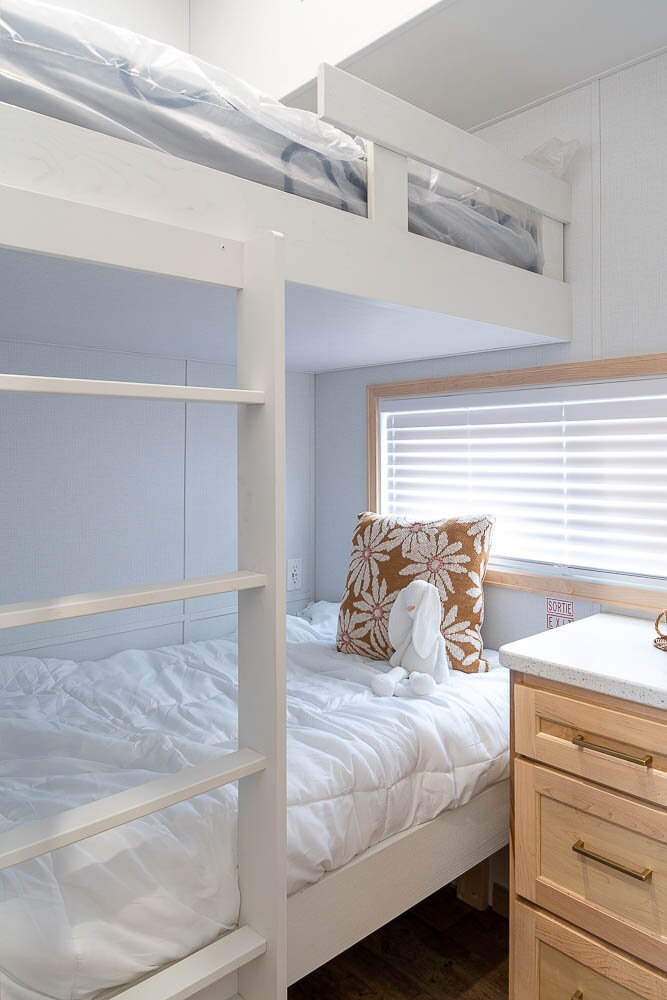
a bunk bed with a stuffed animal on itLink to Larger Item Photo, The Harbor – Bunkroom - ListItem7, ListItemCarouselImage1
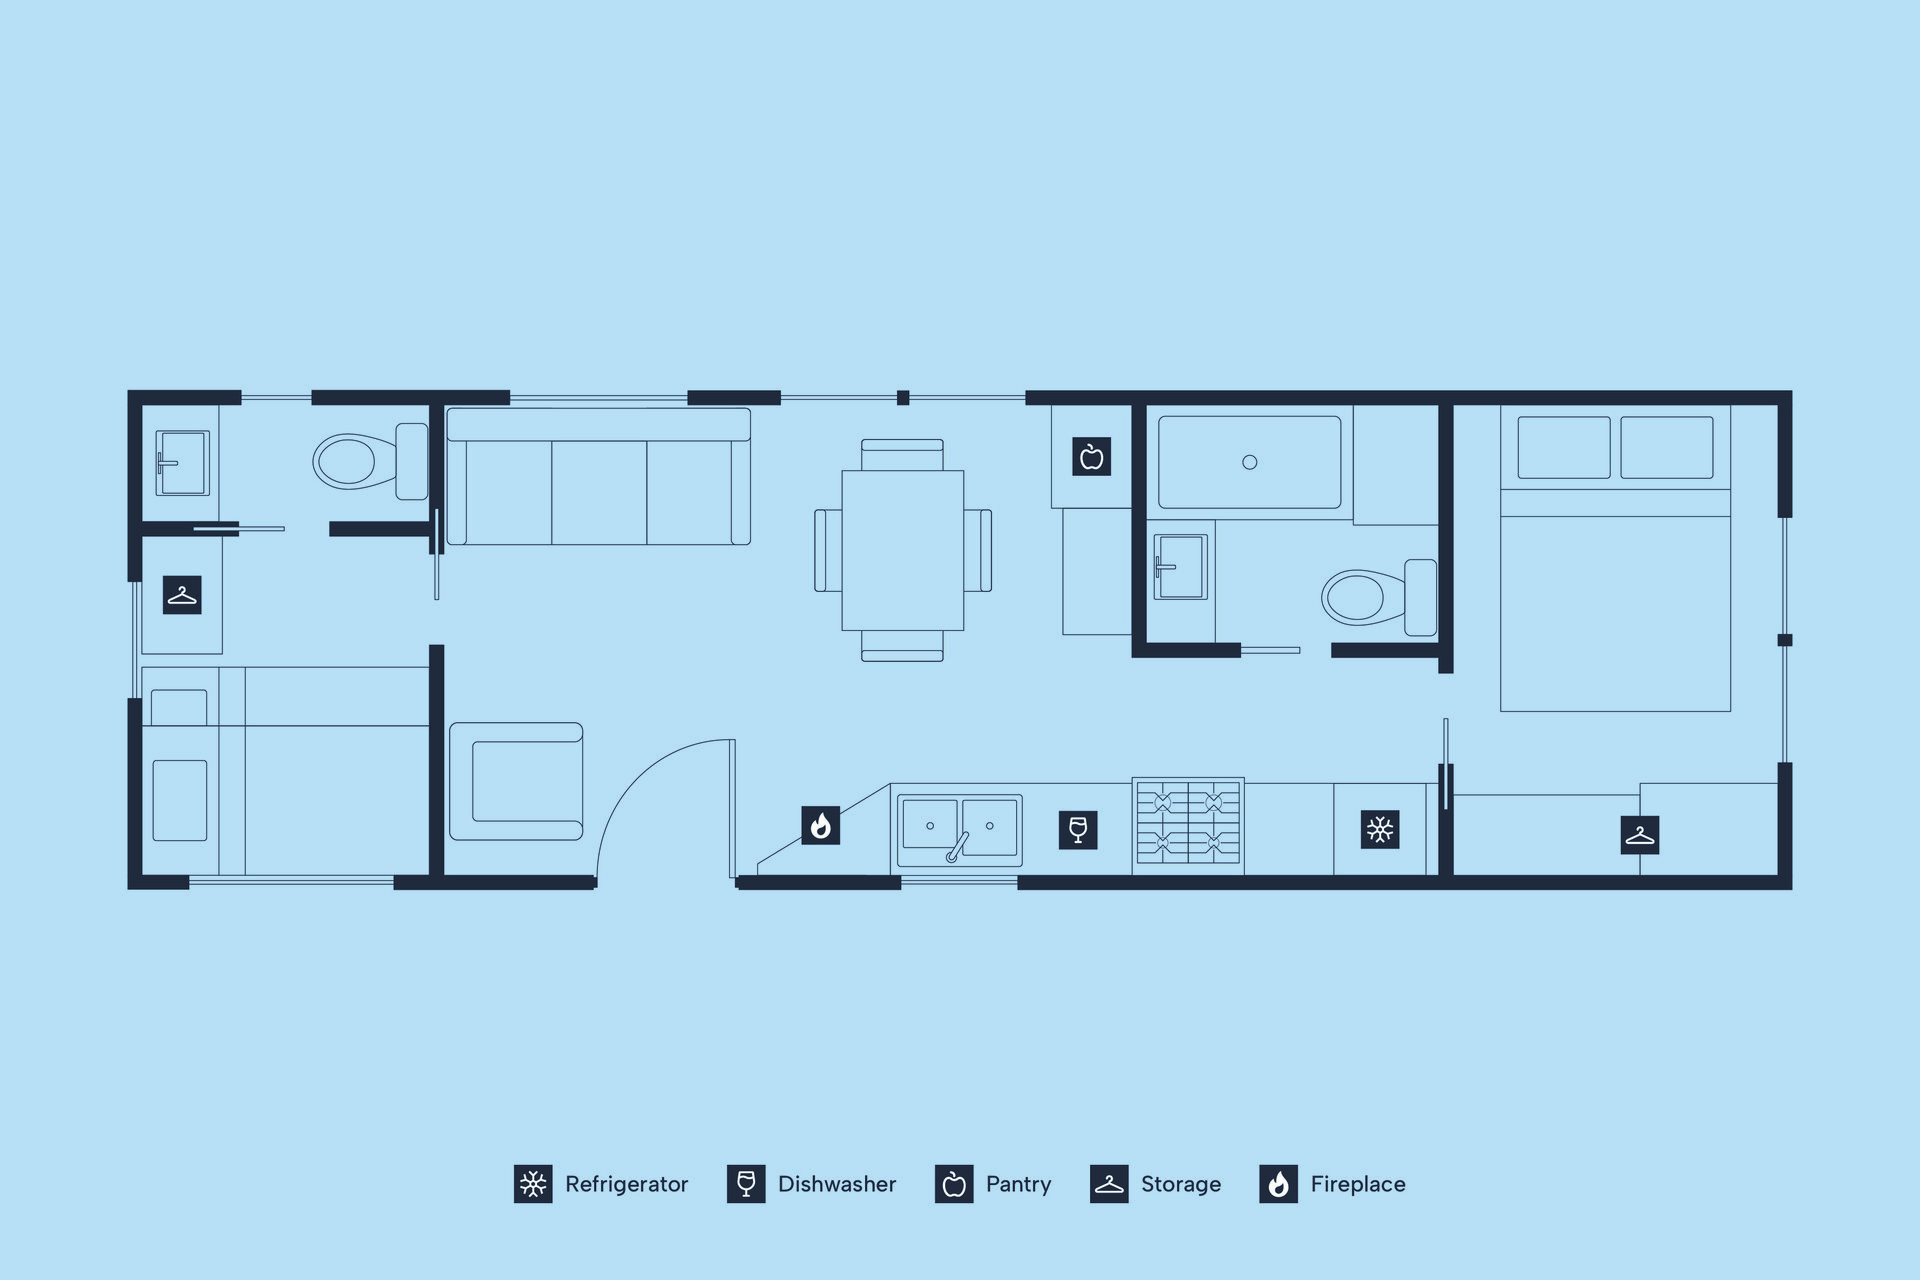
floorplan of the harbor bunk room cabinLink to Larger Item Photo, The Harbor – Bunkroom - ListItem7, ListItemCarouselImage2

The Harbor – Bunkroom 1 Queen Bed + Double Bed Bunk + Twin Bunk + Double Pull-Out Sofa | Full Kitchen

The Harbor Bunkroom was created with families and multi-generational travel in mind. A private queen bedroom, dedicated bunkroom, additional half bath, and full kitchen create flexibility for different ages and routines. Shared living spaces encourage time together while separate sleeping areas help everyone settle in comfortably.

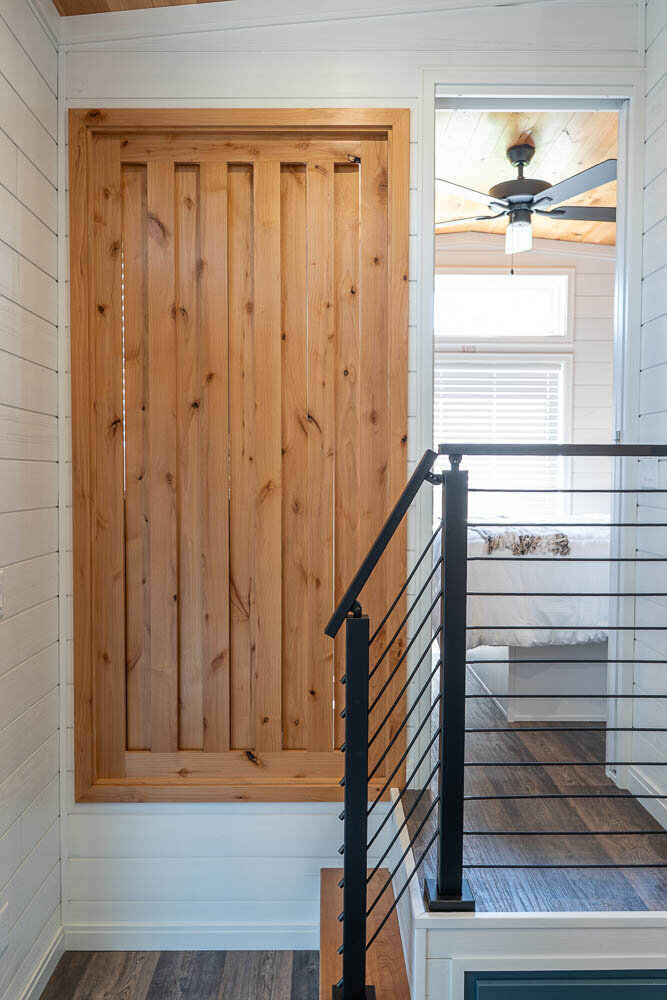
a wood paneled door in a roomLink to Larger Item Photo, The Haven Double Loft - ListItem8, ListItemCarouselImage1
floorplan of the haven double loft cabinLink to Larger Item Photo, The Haven Double Loft - ListItem8, ListItemCarouselImage2

The Haven Double Loft 1 Queen Bed + Queen Loft + Two Twin Loft Beds + Double Pull-Out Sofa | Full Kitchen

The Haven Double Loft accommodates families and groups who appreciate extra sleeping options without giving up shared space. A private main-level bedroom is complemented by two loft sleeping areas above. The full kitchen and open living area make gathering easy, whether you're starting the morning together or winding down after a day outdoors.

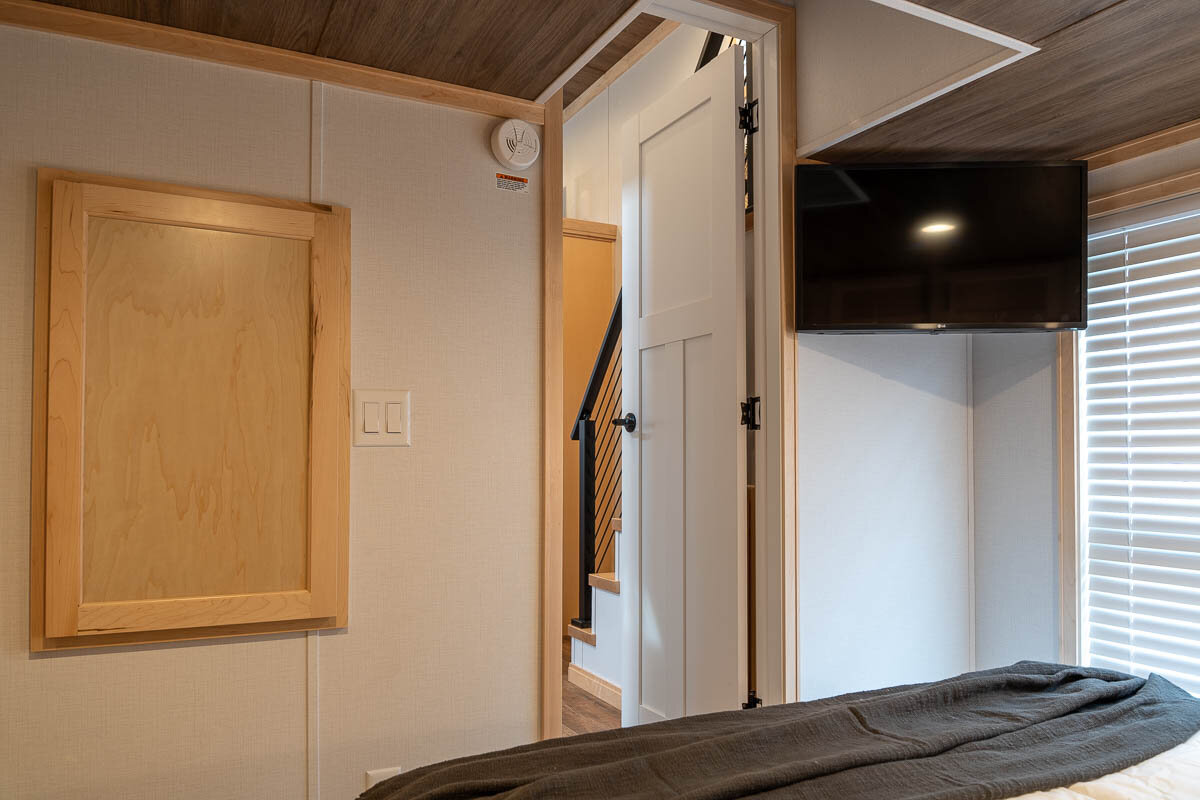
a bedroom with a tv and a doorLink to Larger Item Photo, The Haven Double Loft Veranda Porch - ListItem9, ListItemCarouselImage1
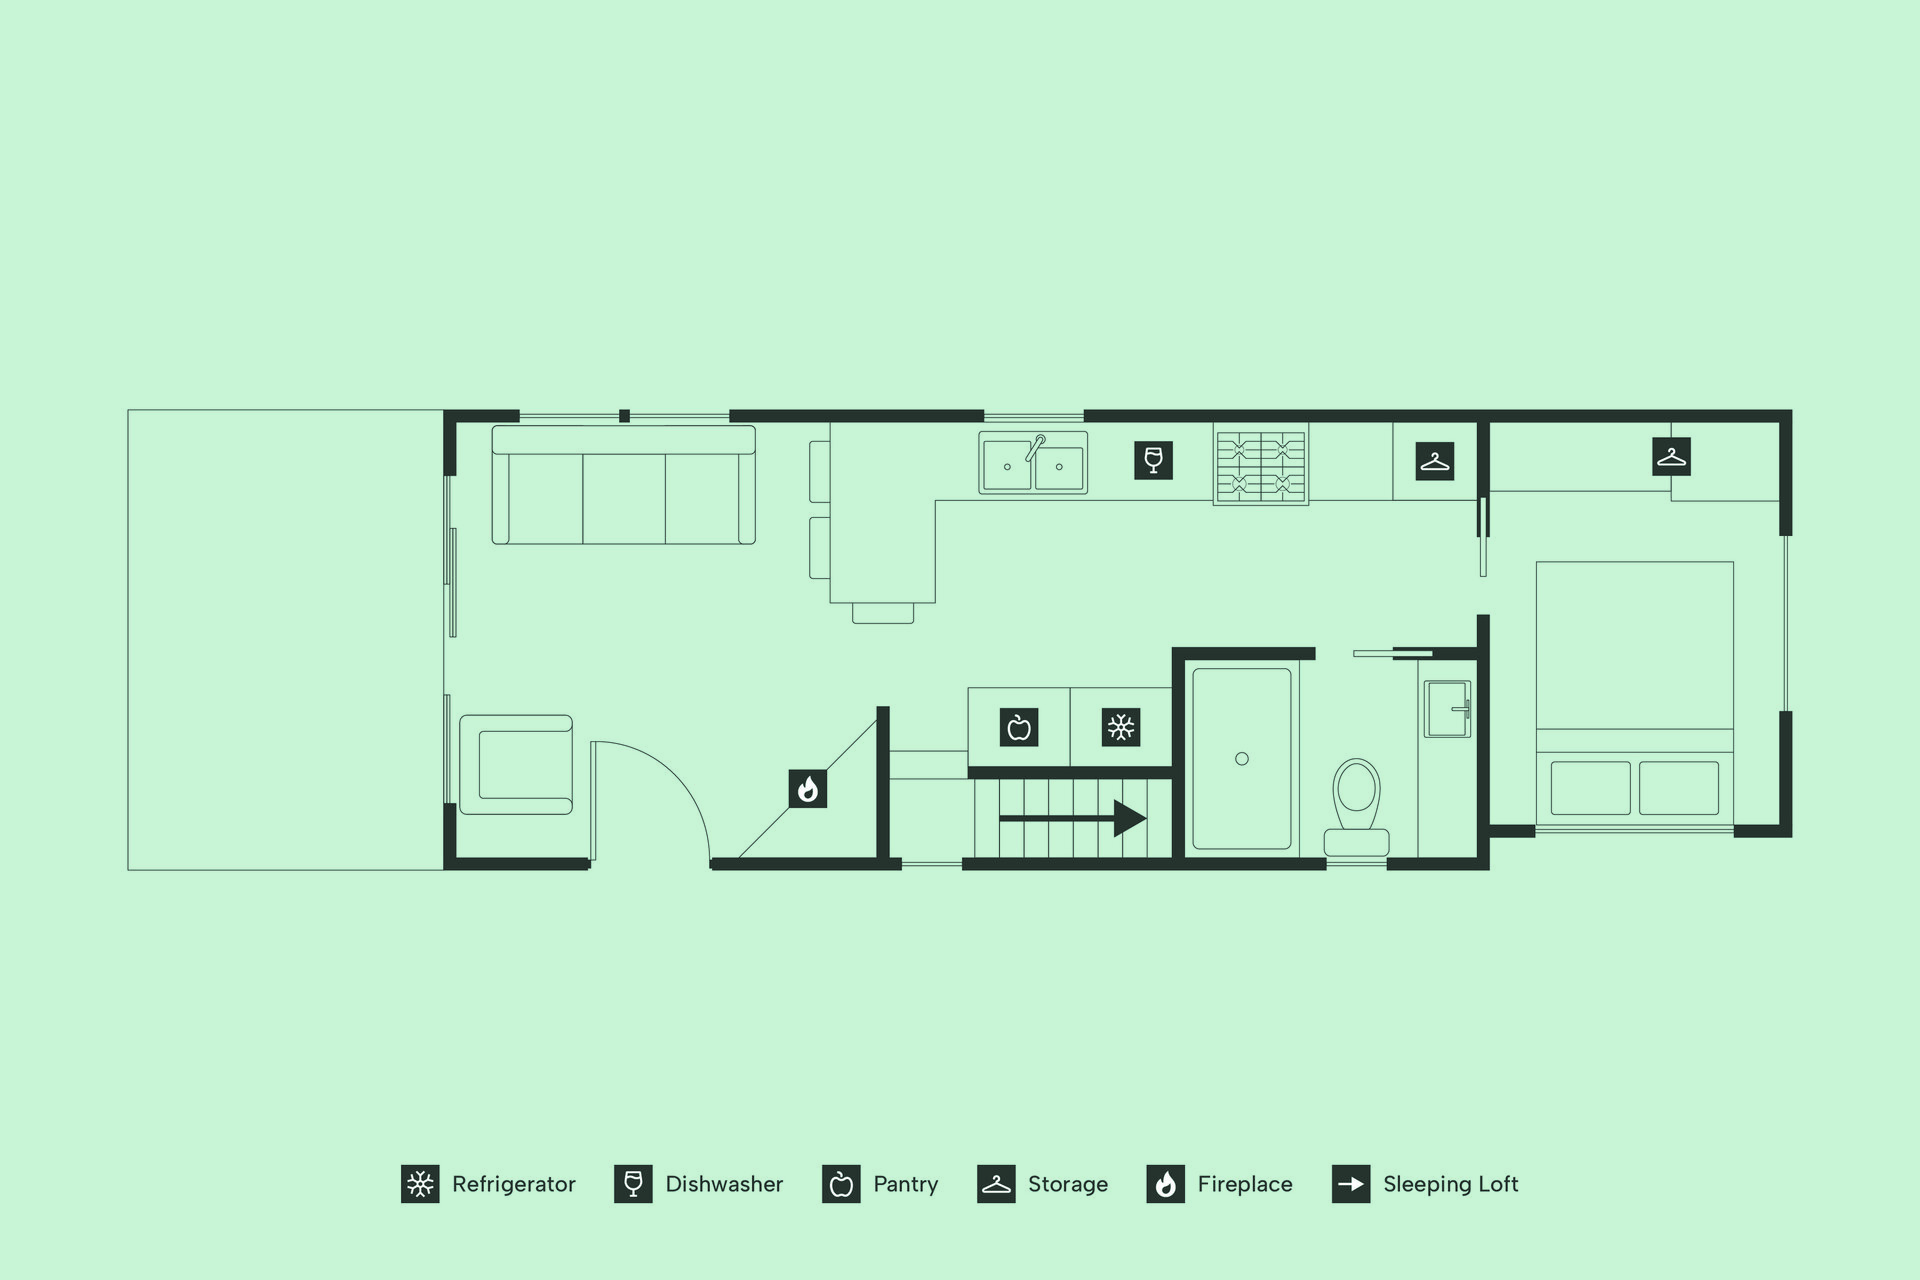
floorplan of the haven double loft veranda porch cabinLink to Larger Item Photo, The Haven Double Loft Veranda Porch - ListItem9, ListItemCarouselImage2

The Haven Double Loft Veranda Porch 1 Queen Bed + Queen Loft + Two Twin Loft Beds + Double Pull-Out Sofa | Full Kitchen | 8' Furnished Veranda Porch

With multiple sleeping areas and a furnished veranda porch, this Haven layout provides room for families, extended families, and group getaways. The private bedroom and two loft spaces create flexibility, while the full kitchen and open living area bring everyone together. Outdoors, the veranda offers another place to connect throughout the day.

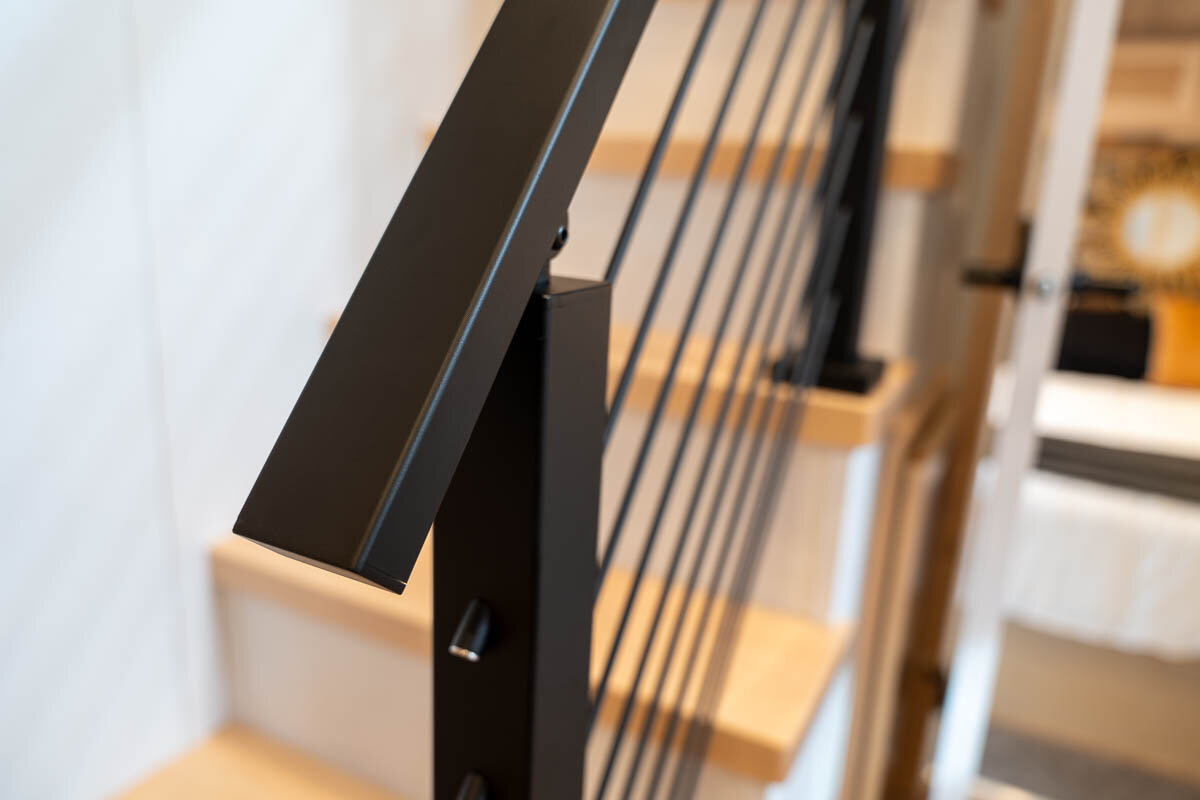
a close up of a black railingLink to Larger Item Photo, The Laurel Loft - ListItem10, ListItemCarouselImage1
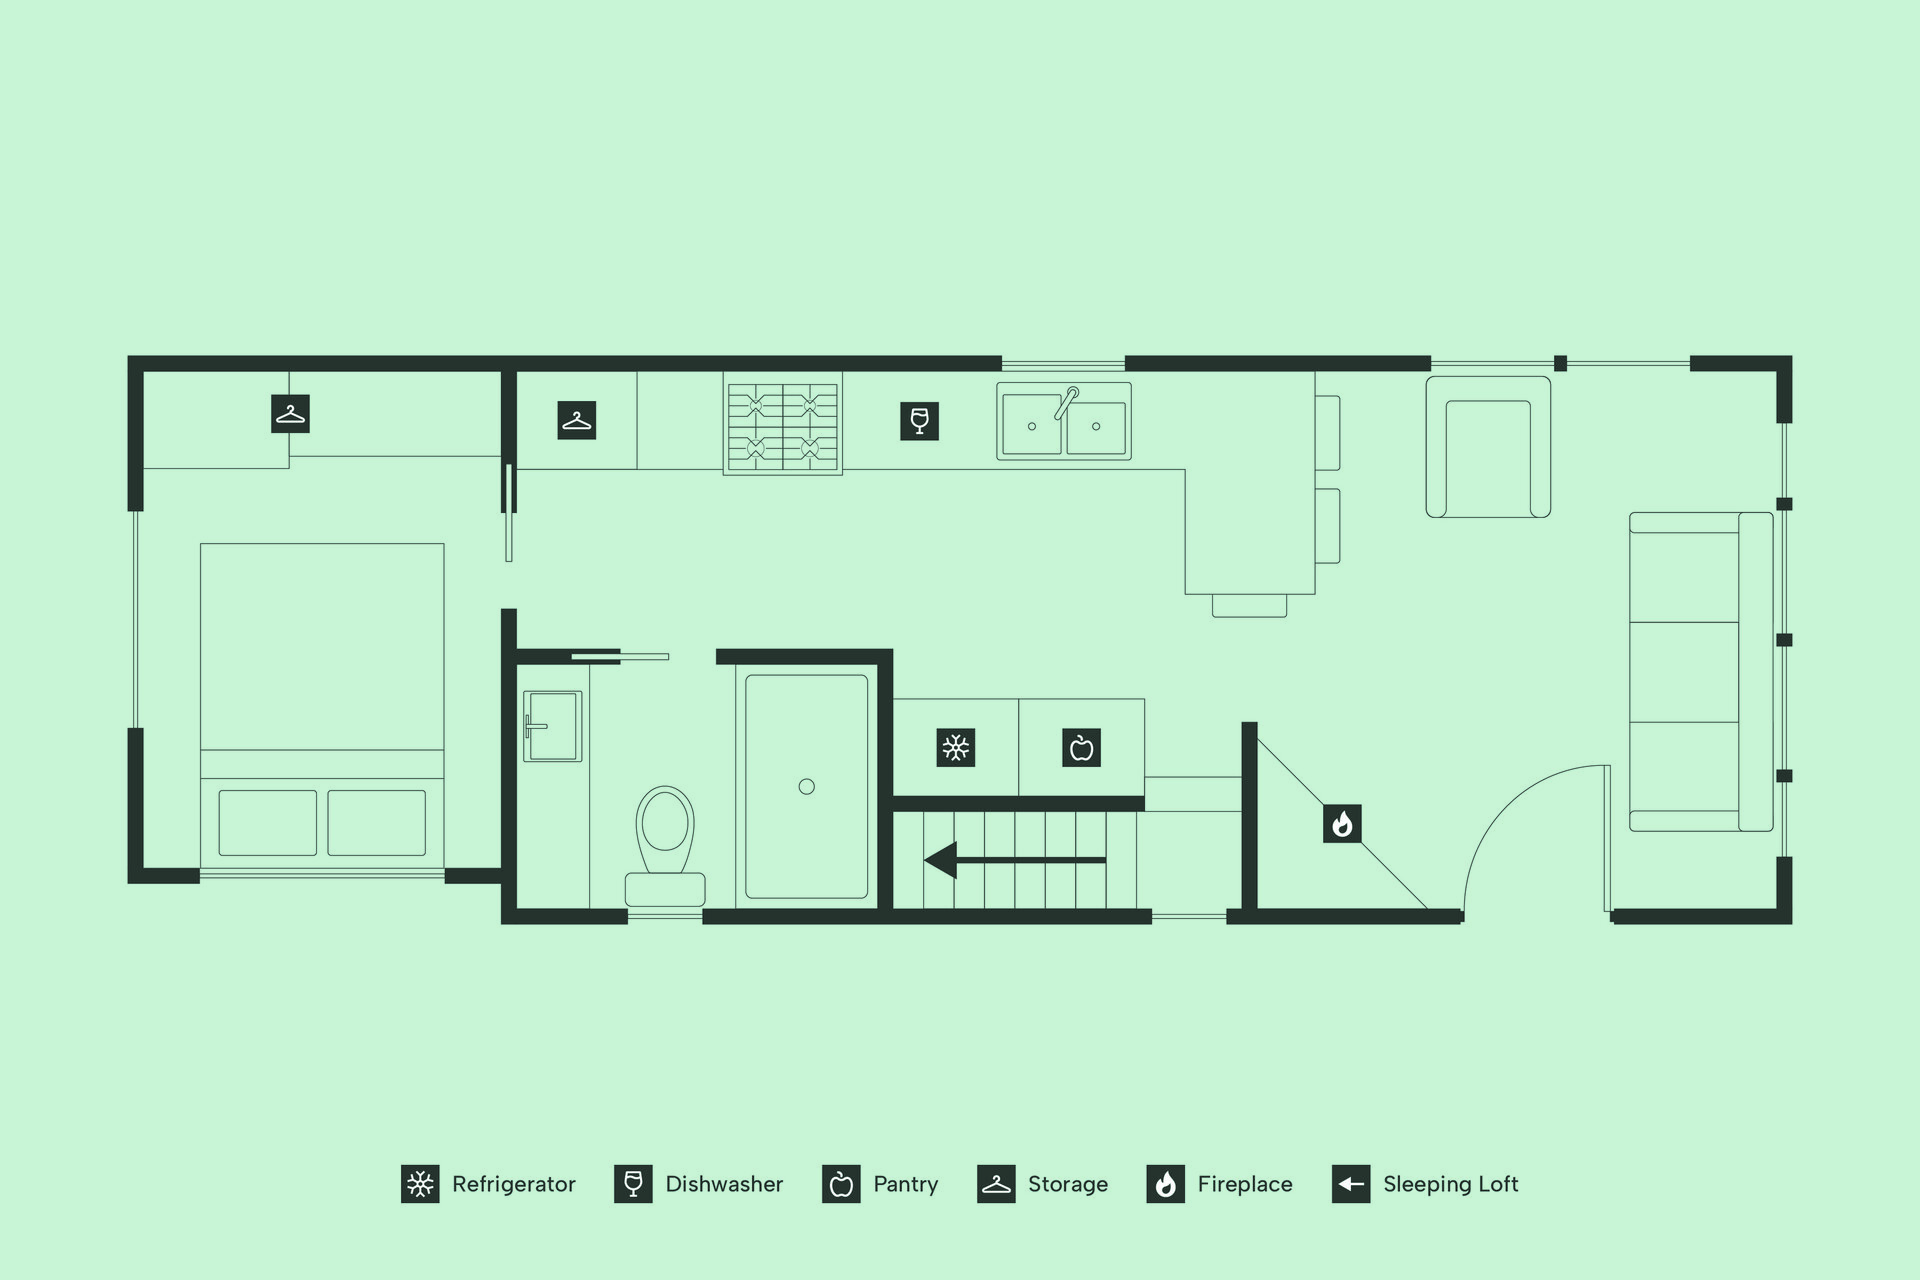
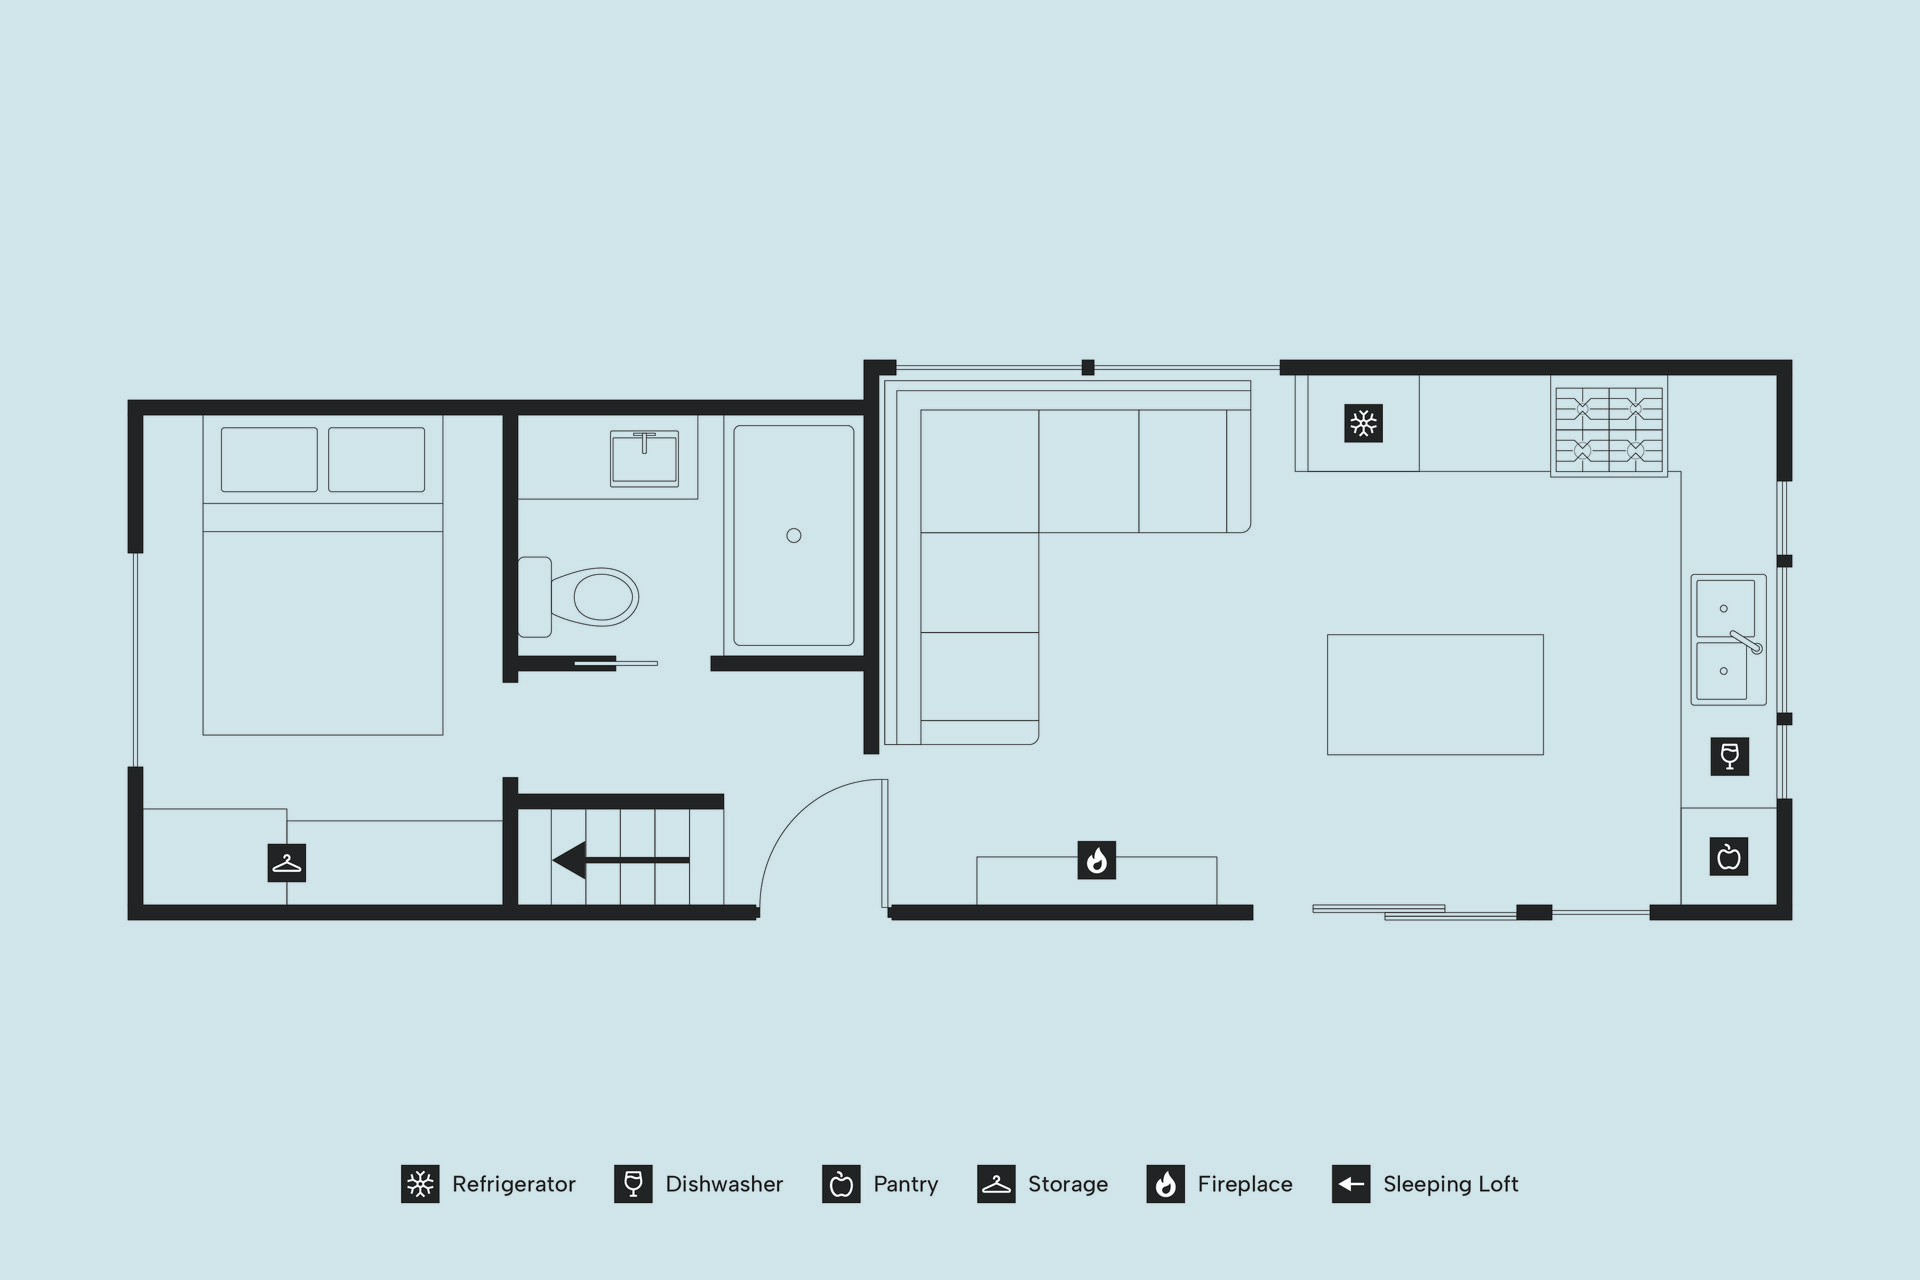
floorplan of the laurel loft cabinLink to Larger Item Photo, The Laurel Loft - ListItem10, ListItemCarouselImage2

The Laurel Loft 1 Queen Bed + Queen Loft + Double Pull-Out Sofa | Full Kitchen

The Laurel Loft combines a private queen bedroom with an additional loft sleeping space above. Couples, friends, and families will appreciate the flexibility of the layout, while the full kitchen and open living area make longer stays comfortable. Natural materials and thoughtful design keep the focus on spending time together at your own pace.

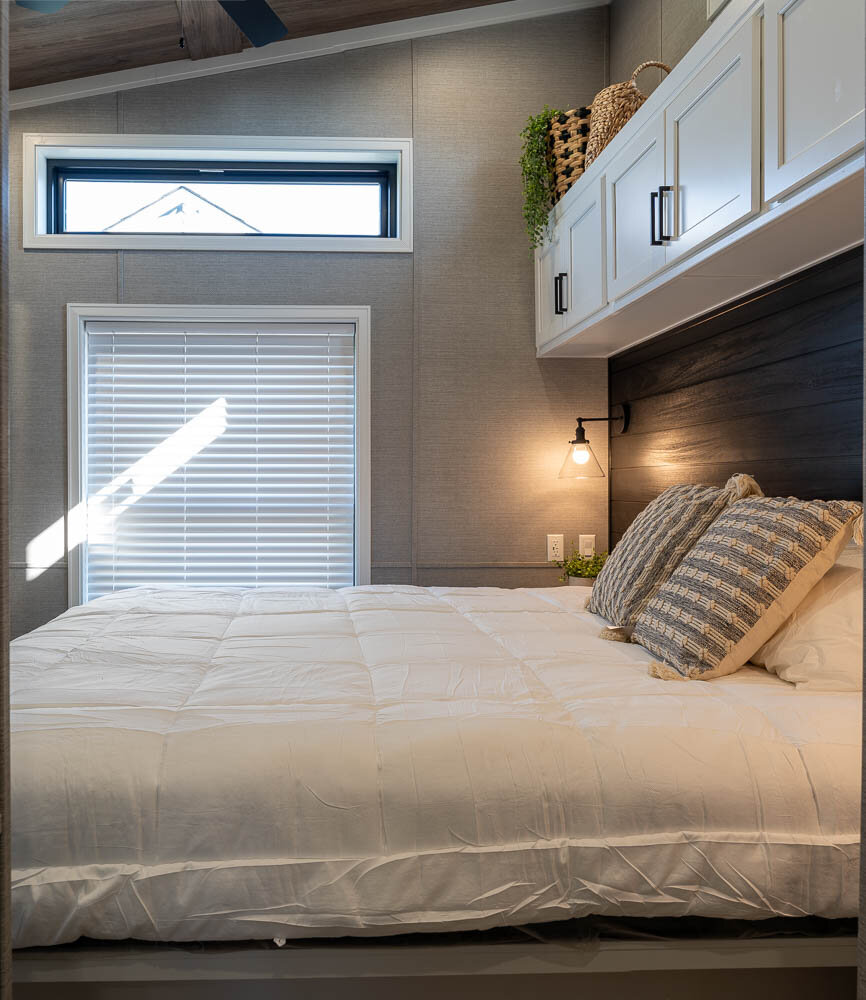
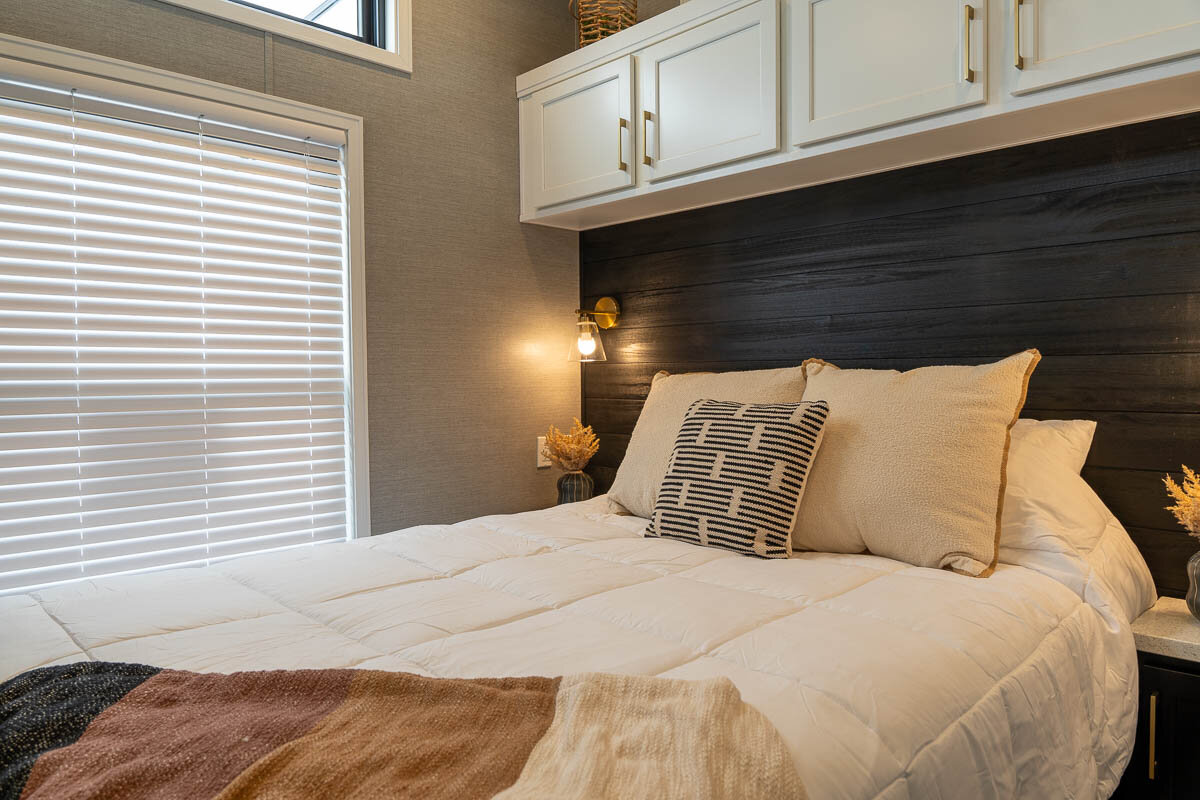
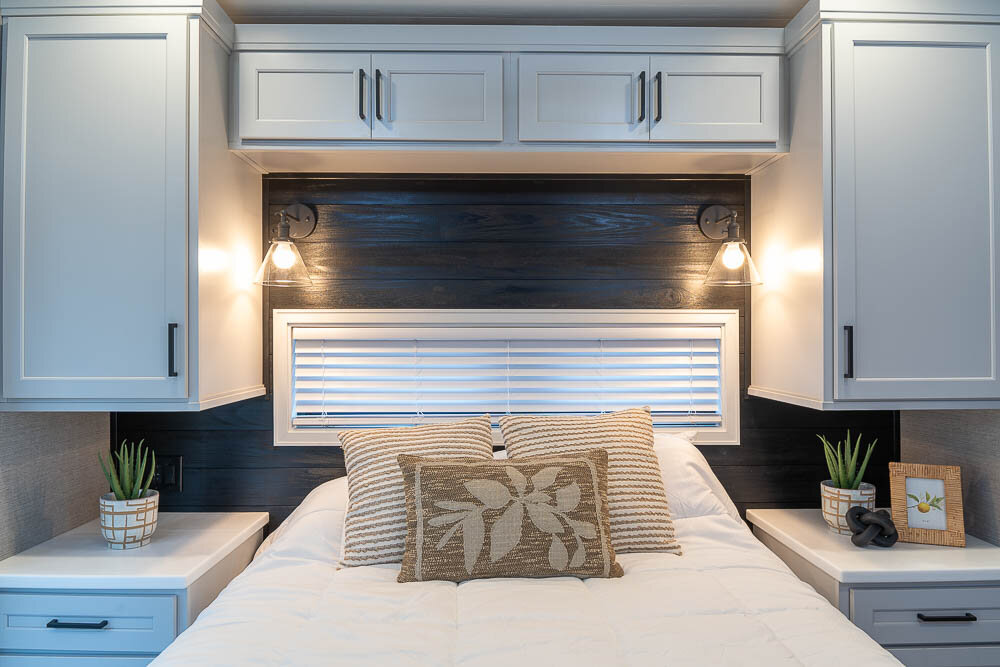
a bed with white cabinets and a window above itLink to Larger Item Photo, The Ember Juliet Porch - ListItem11, ListItemCarouselImage1
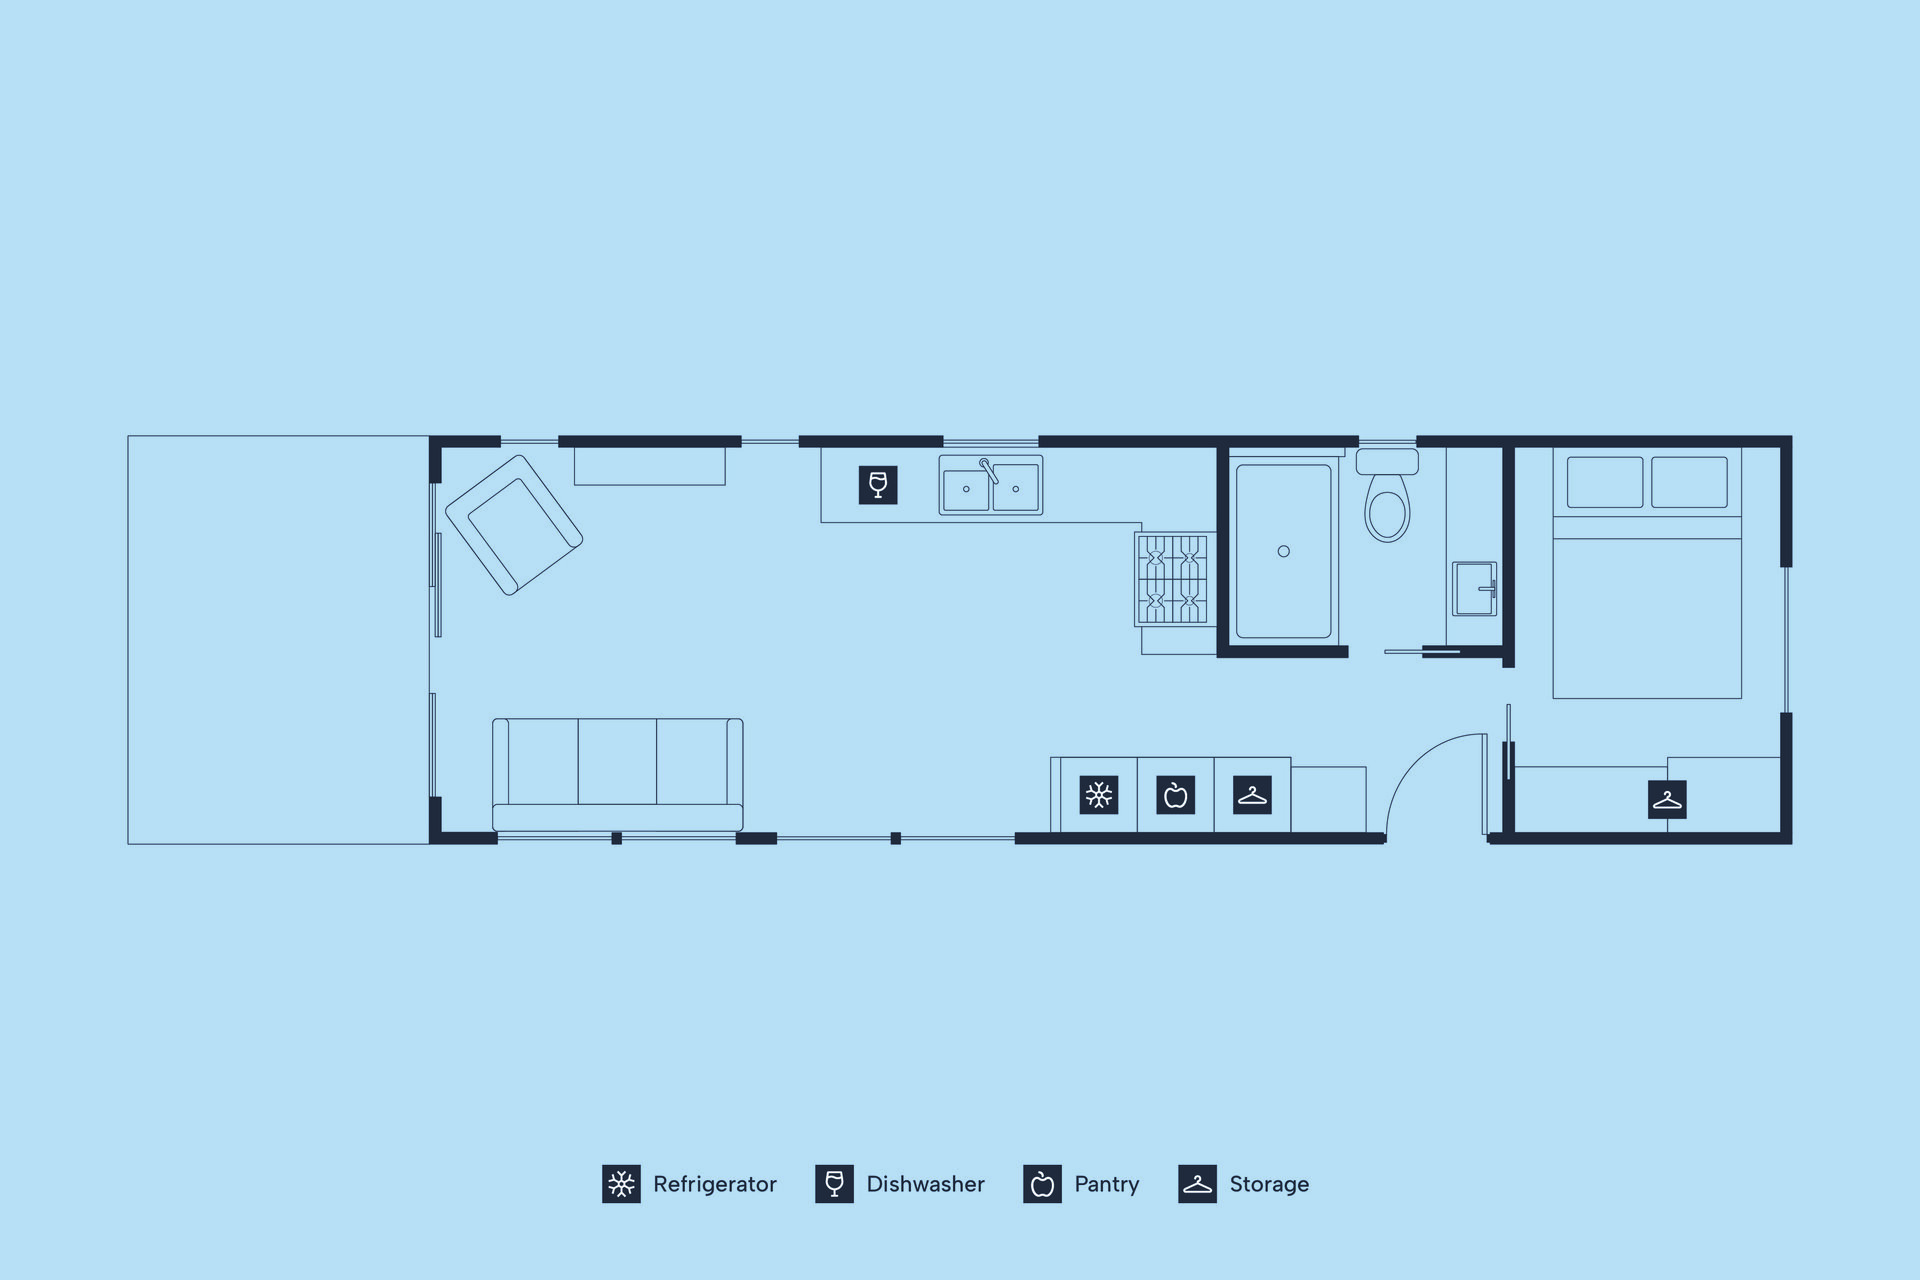
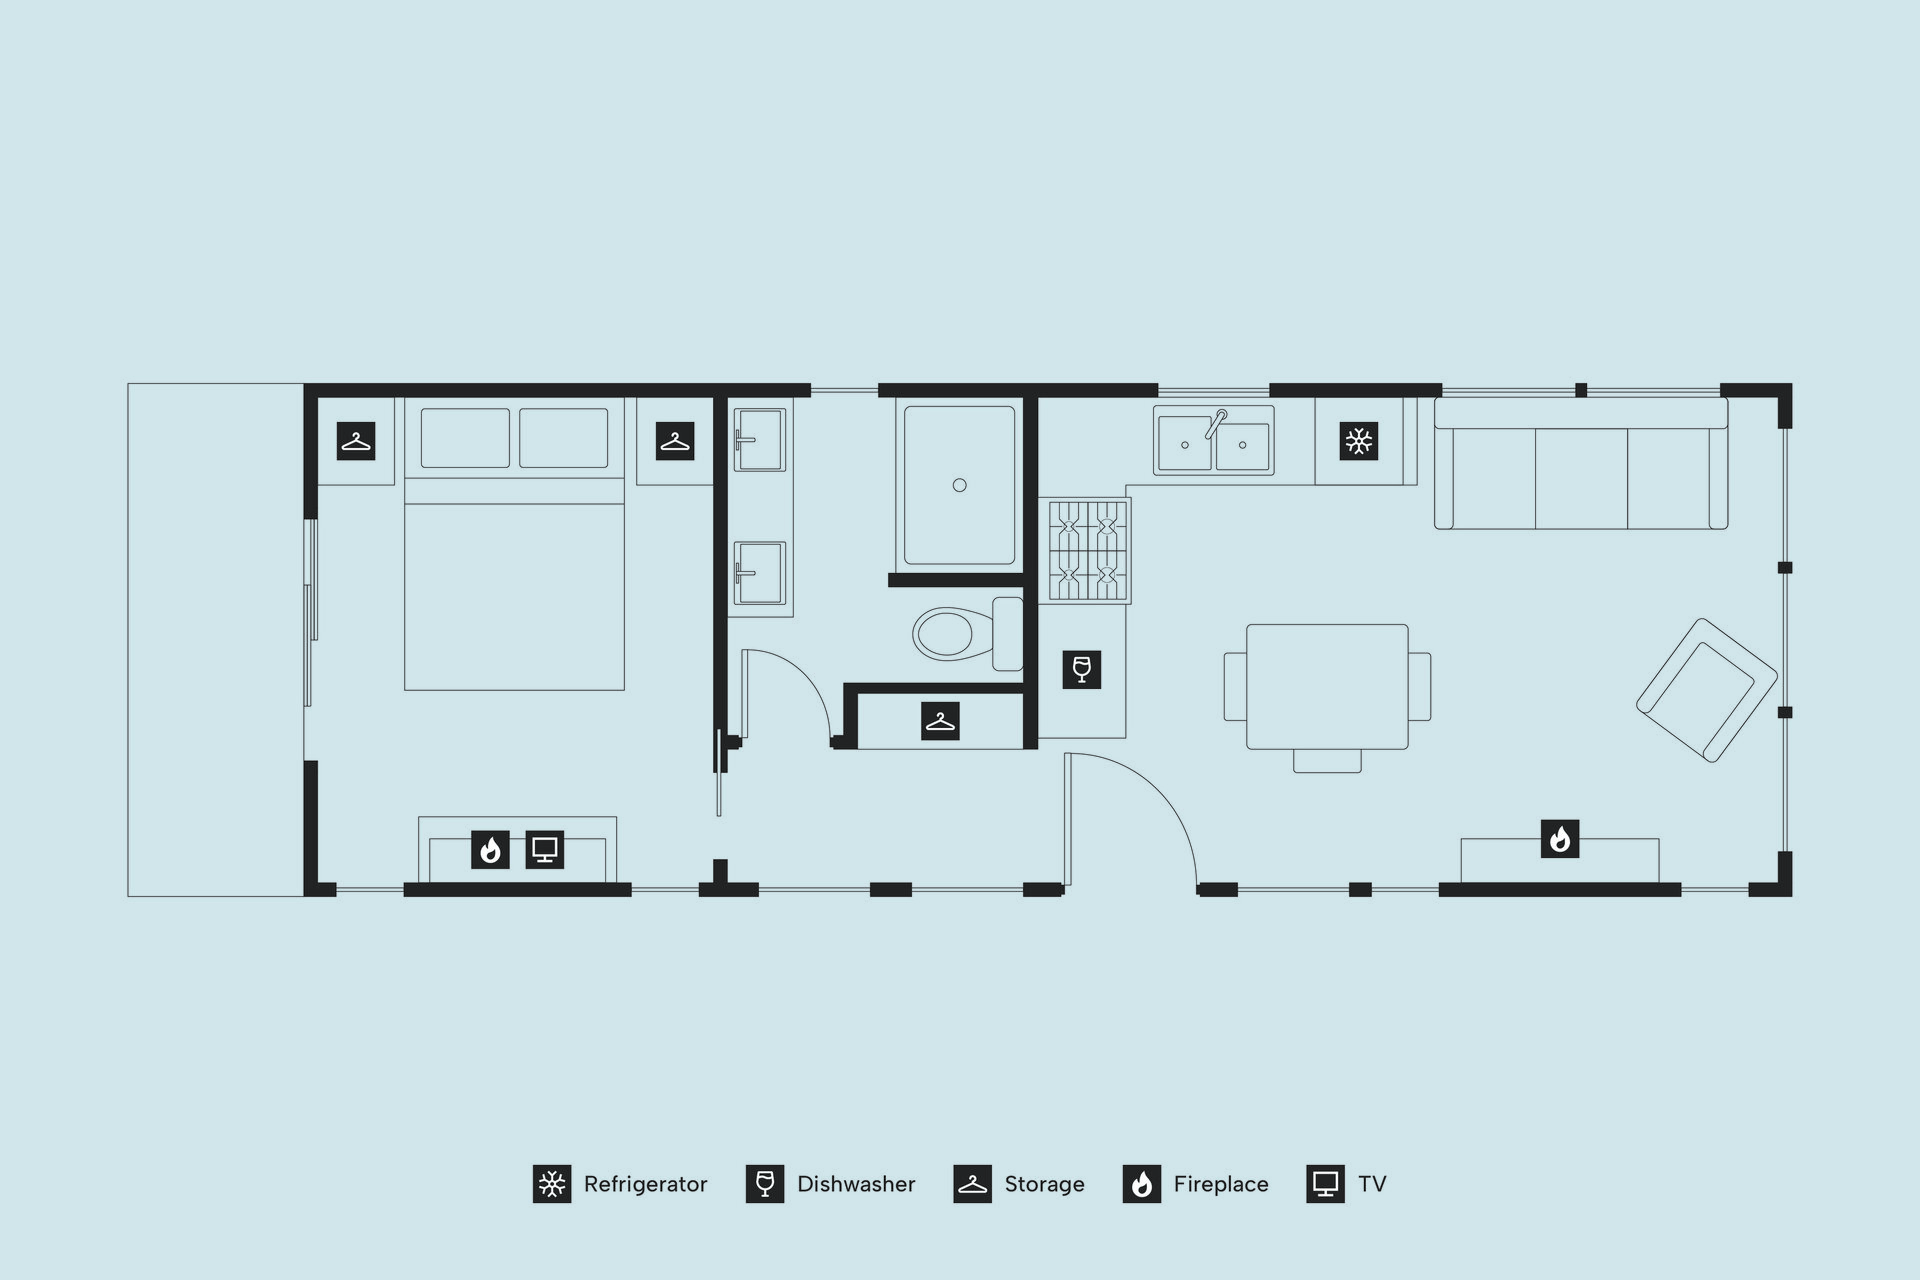
floorplan of the ember Juliet porch cabinLink to Larger Item Photo, The Ember Juliet Porch - ListItem11, ListItemCarouselImage2

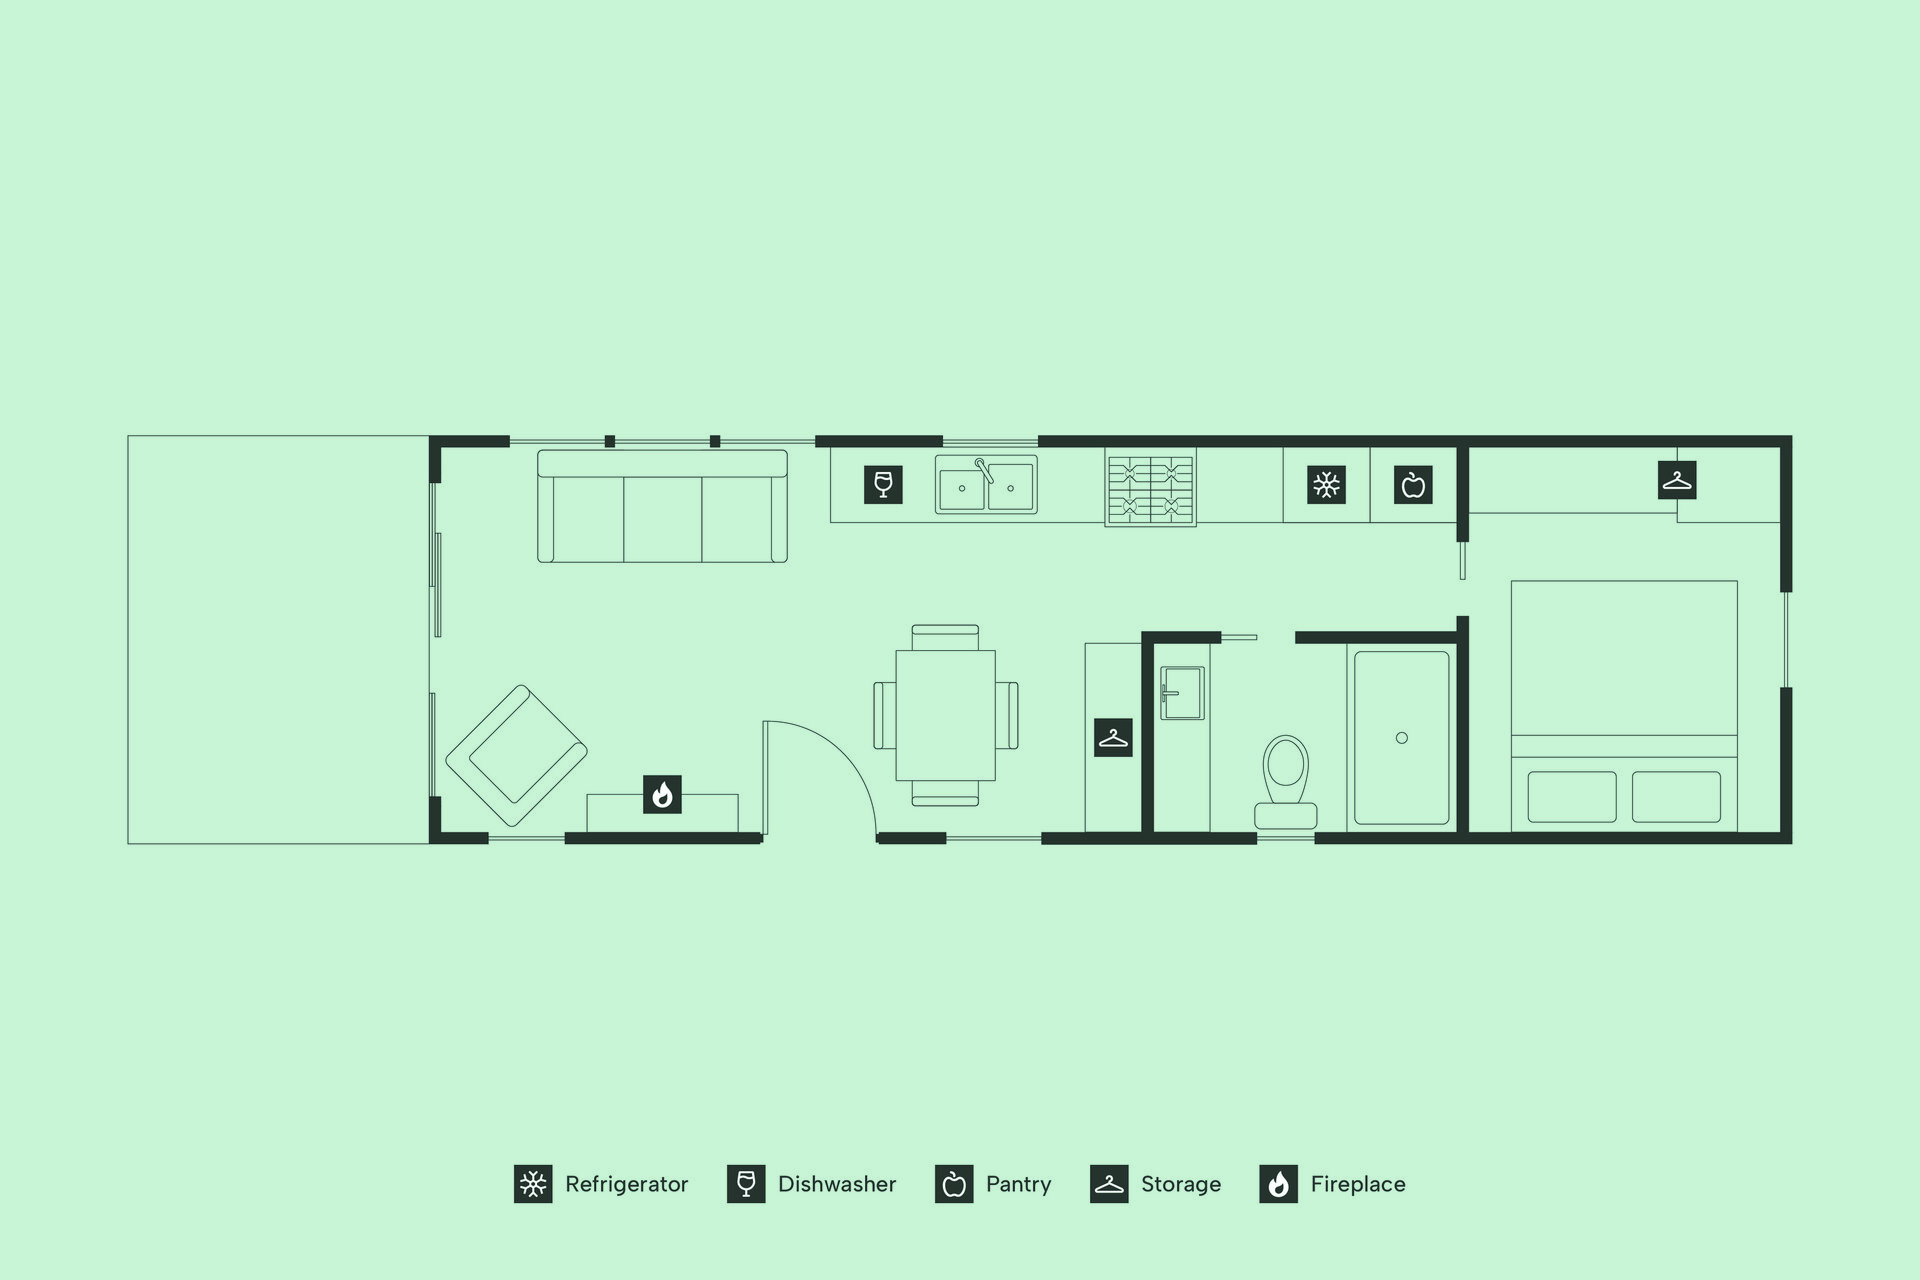
The Ember Juliet Porch 1 Queen Bed + Double Pull-Out Sofa | Full Kitchen | 4' Juliet Porch

The Ember Juliet Porch offers a private queen bedroom, open living area, full kitchen, and a 4-foot Juliet porch that creates a simple connection to the outdoors. Each cabin includes outdoor camp chairs that can be used on or near the porch, making it easy to enjoy fresh air before heading out or returning for the evening.

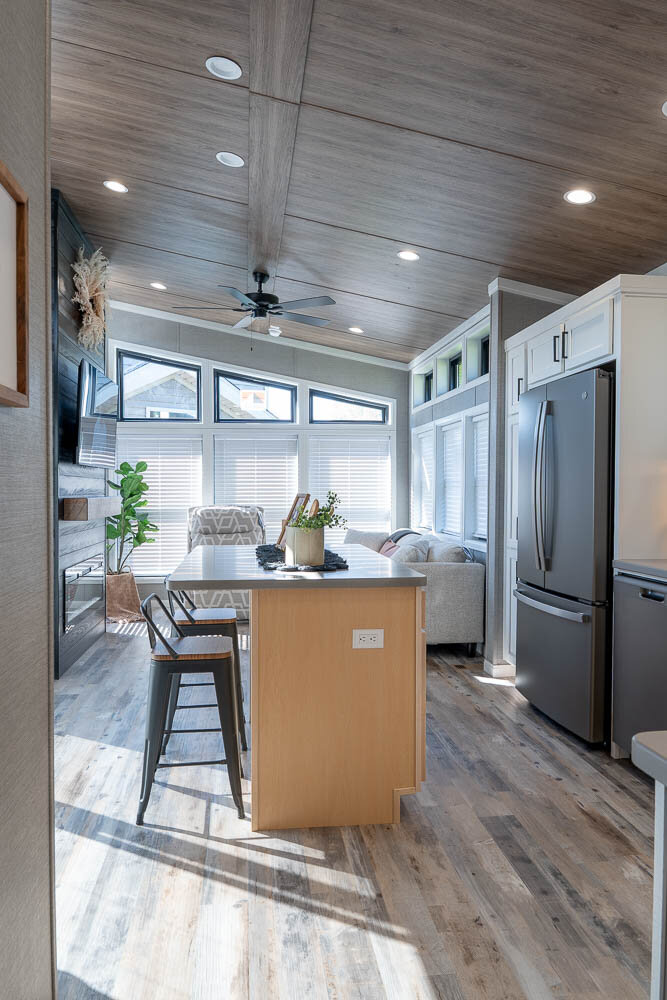
a kitchen with a table and chairsLink to Larger Item Photo, The Ember Veranda Porch - ListItem12, ListItemCarouselImage1
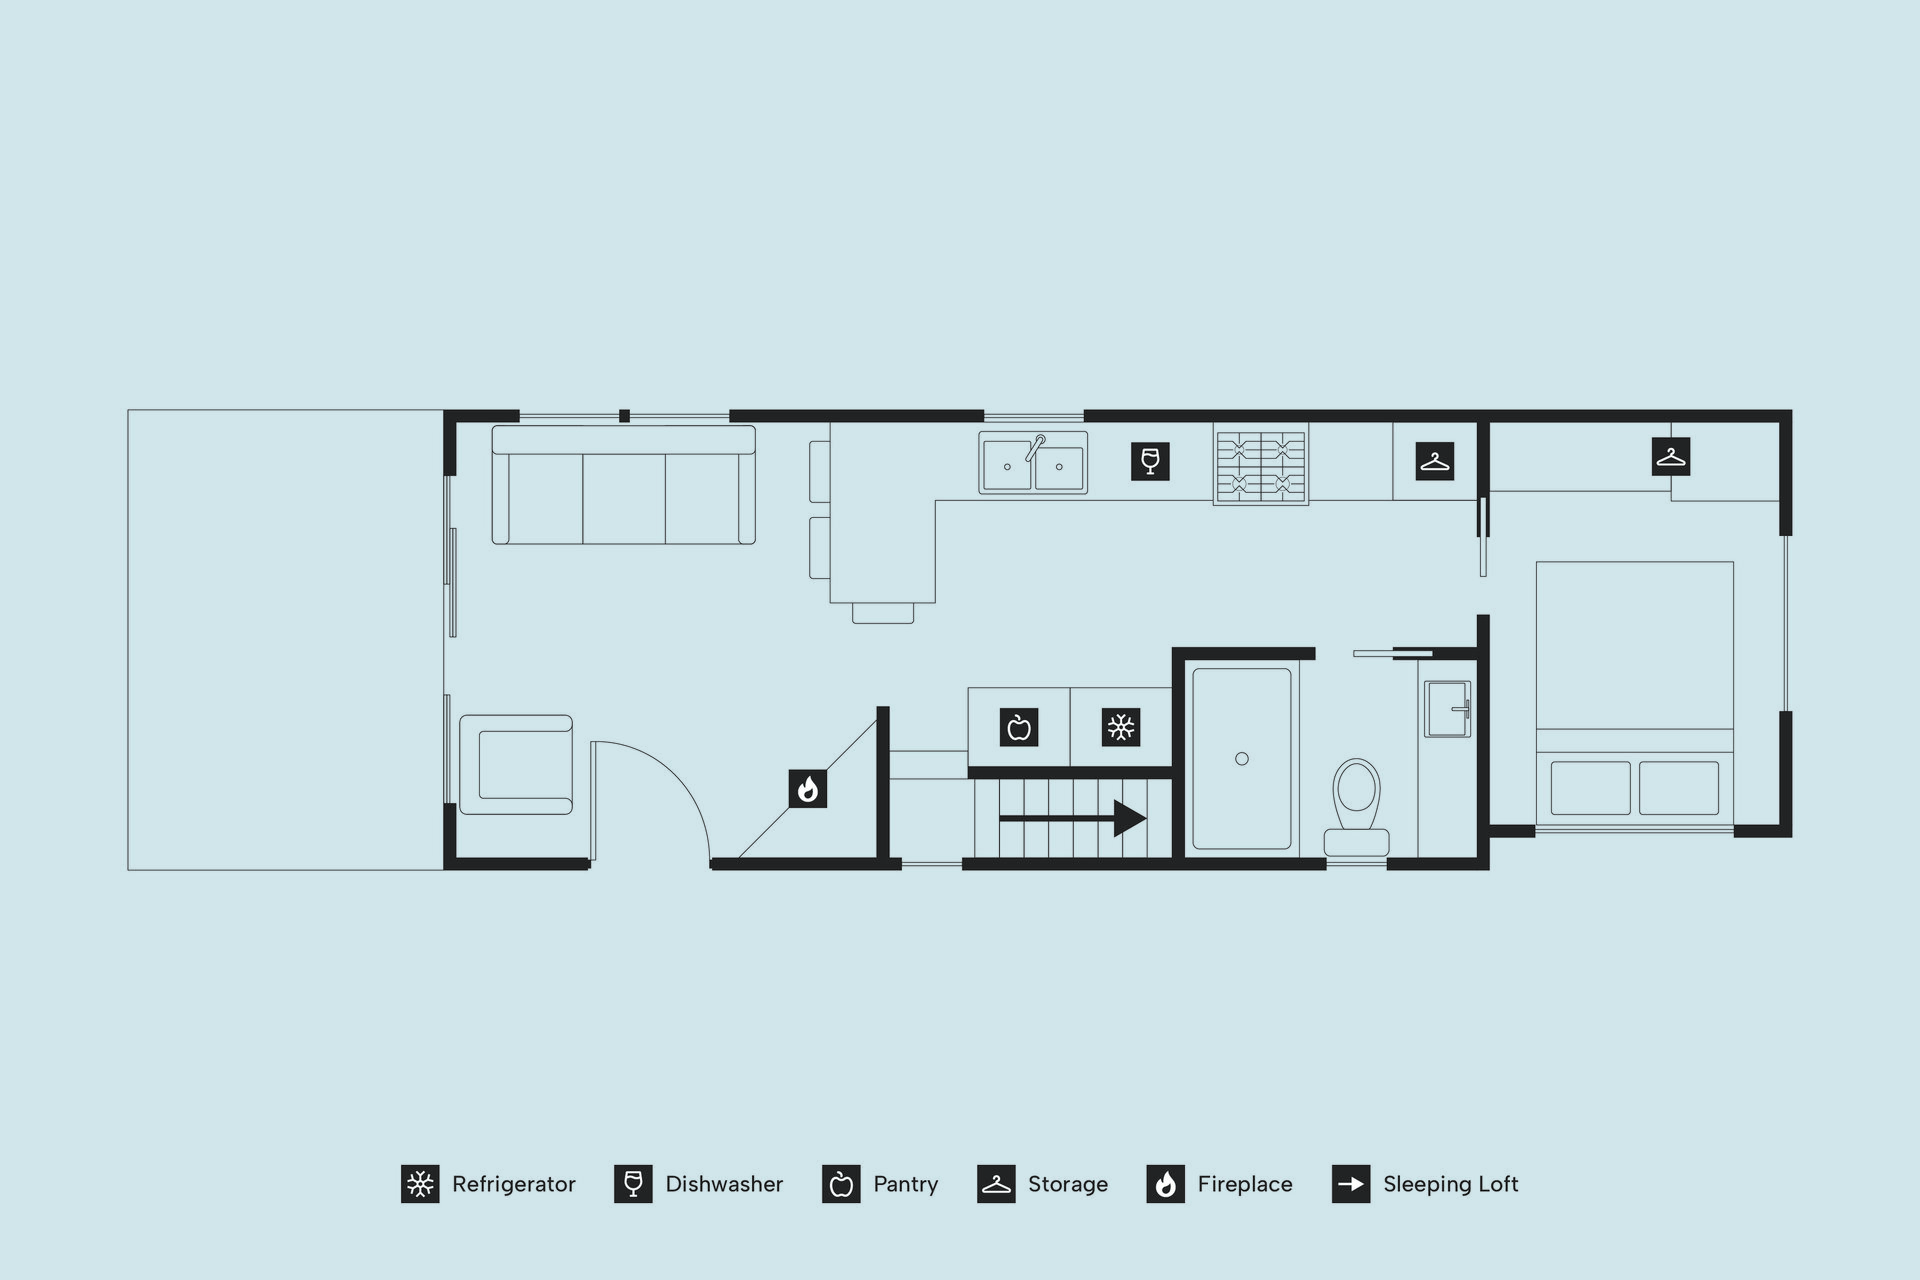
floorplan of the ember veranda porch cabinLink to Larger Item Photo, The Ember Veranda Porch - ListItem12, ListItemCarouselImage2

The Ember Veranda Porch 1 Queen Bed + Double Pull-Out Sofa | Full Kitchen | 8' Furnished Veranda Porch

The Ember Veranda Porch extends daily living outdoors with a furnished 8-foot veranda porch. Inside, a private queen bedroom, full kitchen, and open living area create a comfortable setting for couples, friends, or small families. Outside, there is room to gather, relax, and enjoy the surroundings at a slower pace.

a kitchen with white cabinets and black appliancesLink to Larger Item Photo, The Ember Juliet Porch Accessible - ListItem13, ListItemCarouselImage1
floorplan of the ember accessible Juliet porch cabinLink to Larger Item Photo, The Ember Juliet Porch Accessible - ListItem13, ListItemCarouselImage2

The Ember Juliet Porch Accessible 1 Queen Bed + Double Pull-Out Sofa | Full Kitchen | 4' Juliet Porch

Designed with accessibility in mind, this Ember layout offers additional space and smooth flow throughout the cabin. A private bedroom, open living area, full kitchen, and 4-foot Juliet porch work together to create a stay that’s comfortable and easy to navigate. Outdoor camp chairs provide another way to enjoy time outside near your cabin.

Cabin Amenities

  • 100% Cotton Bedding
  • Branded Cotton Robes
  • Complimentary Sleep Masks (2)
  • Floor-to-Ceiling Windows
  • Nespresso Coffee Maker
  • Kitchens or Kitchenettes
  • Stocked Kitchen Essentials
  • 65" Smart TV
  • Camping Chairs (2)
  • Complimentary High-Speed Wi‑Fi
  • Dog-Friendly Accommodations
  • Garment Steamer
  • Locally-Sourced Products
  • Gas Fireplace
  • Welcome Bottled Water (2)
  • Individual Climate Control
  • Hair Dryer
  • In-Room Dining